Interior

tProject Moffat Creek

ridgeview homes


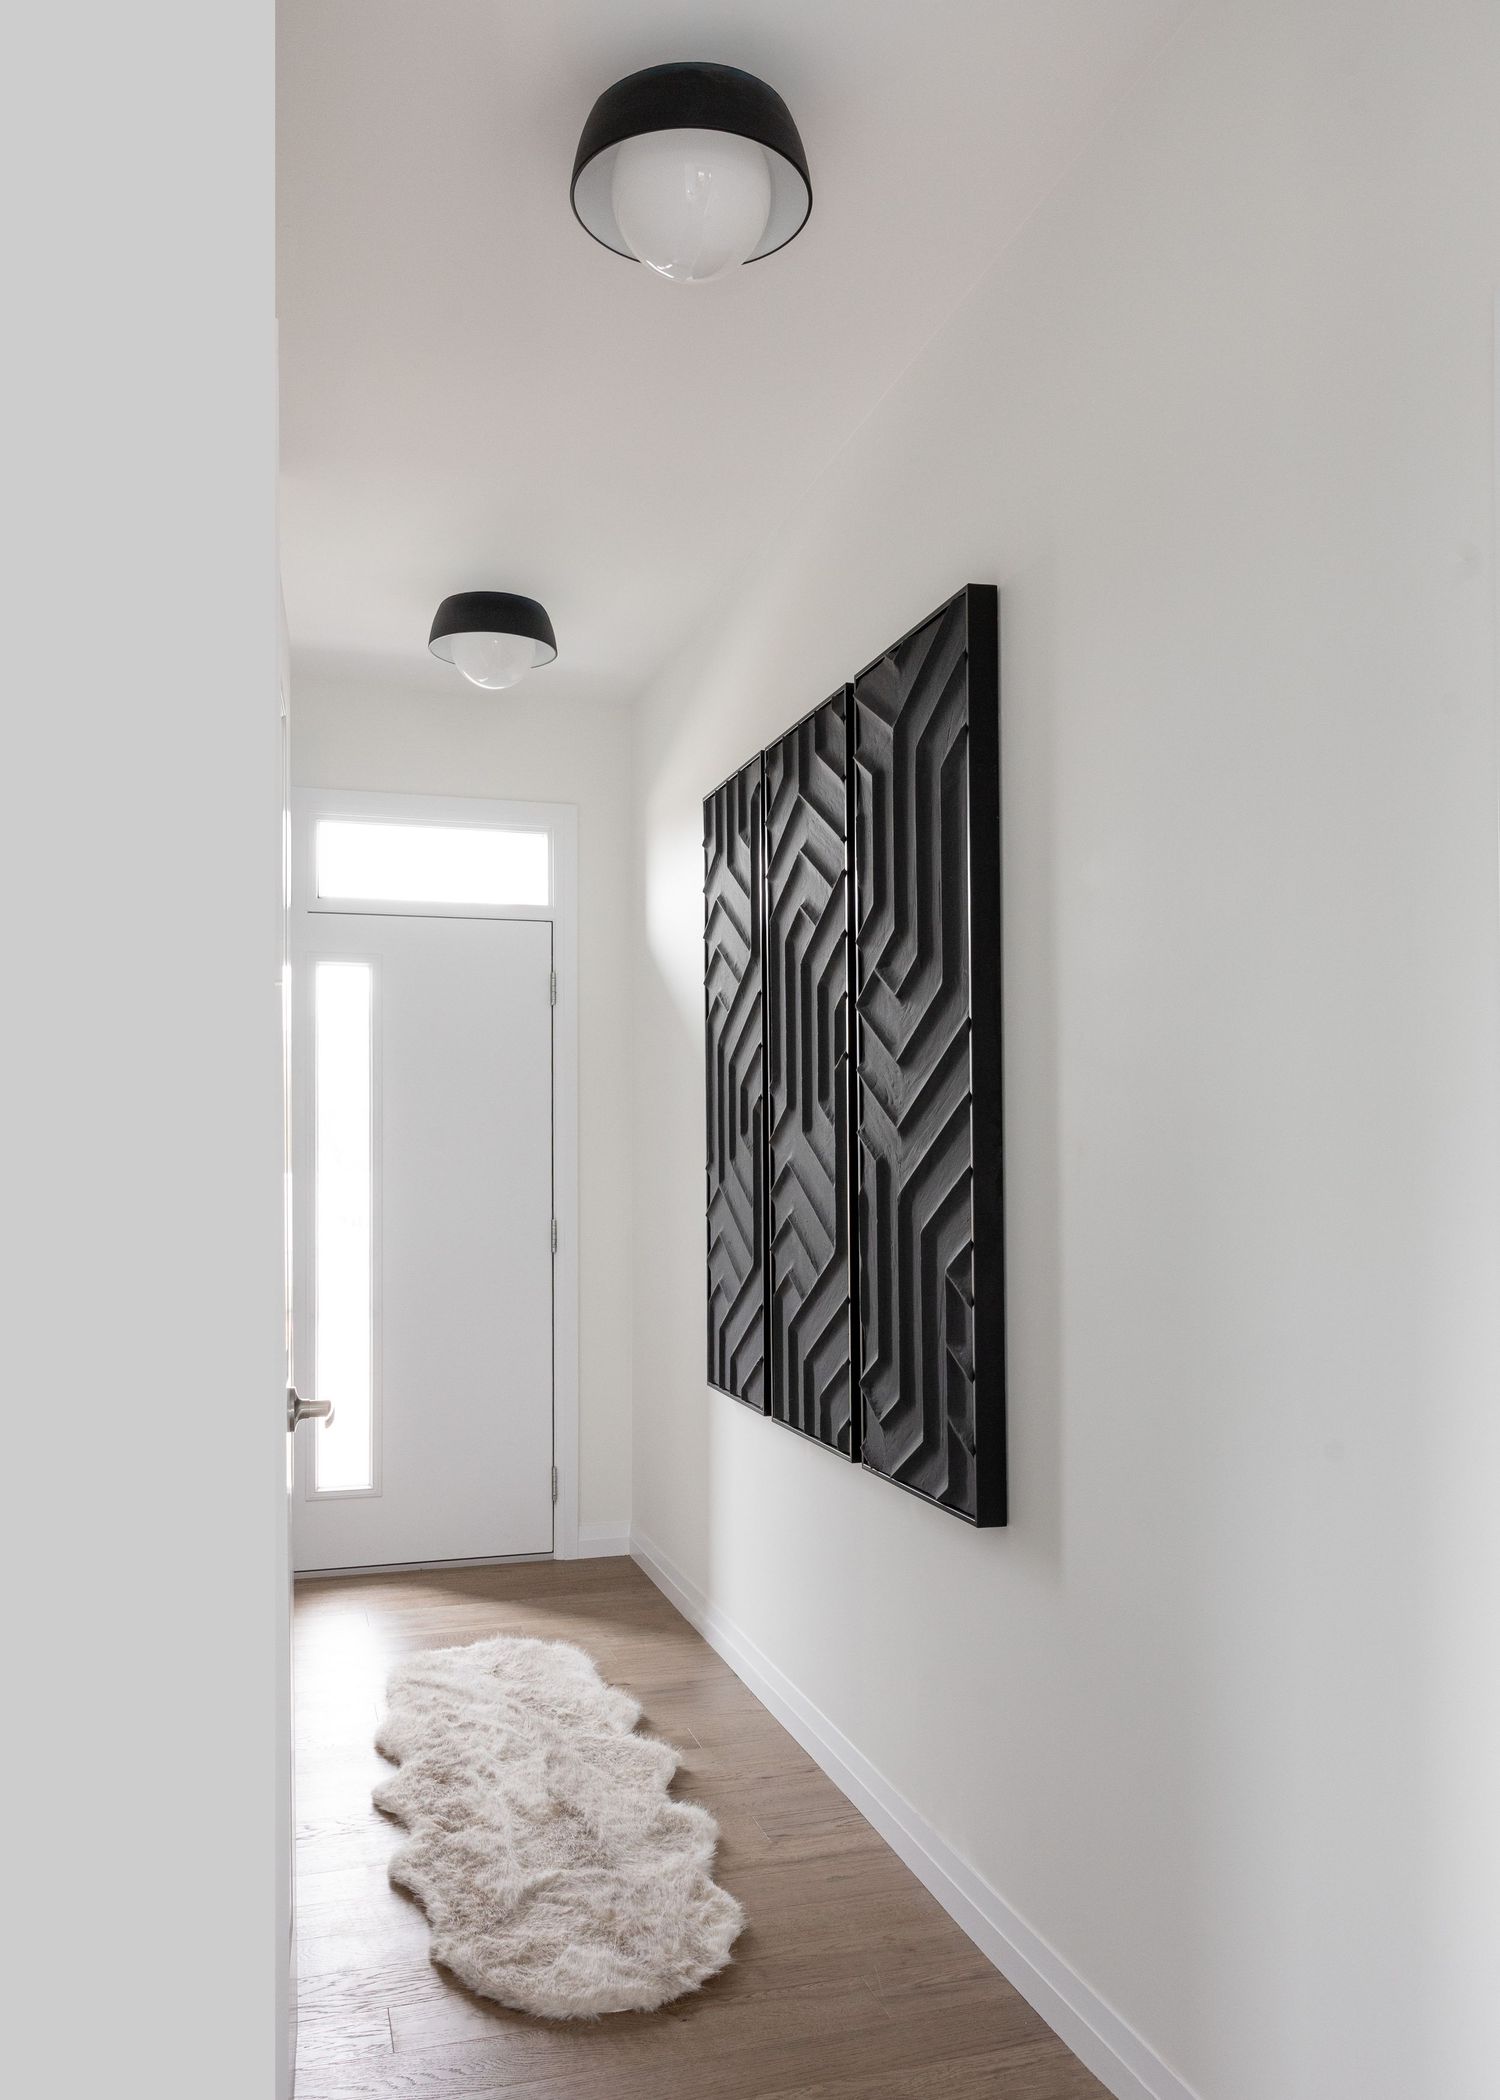
Modern hallway with geometric black wall art and natural light from tall windows.
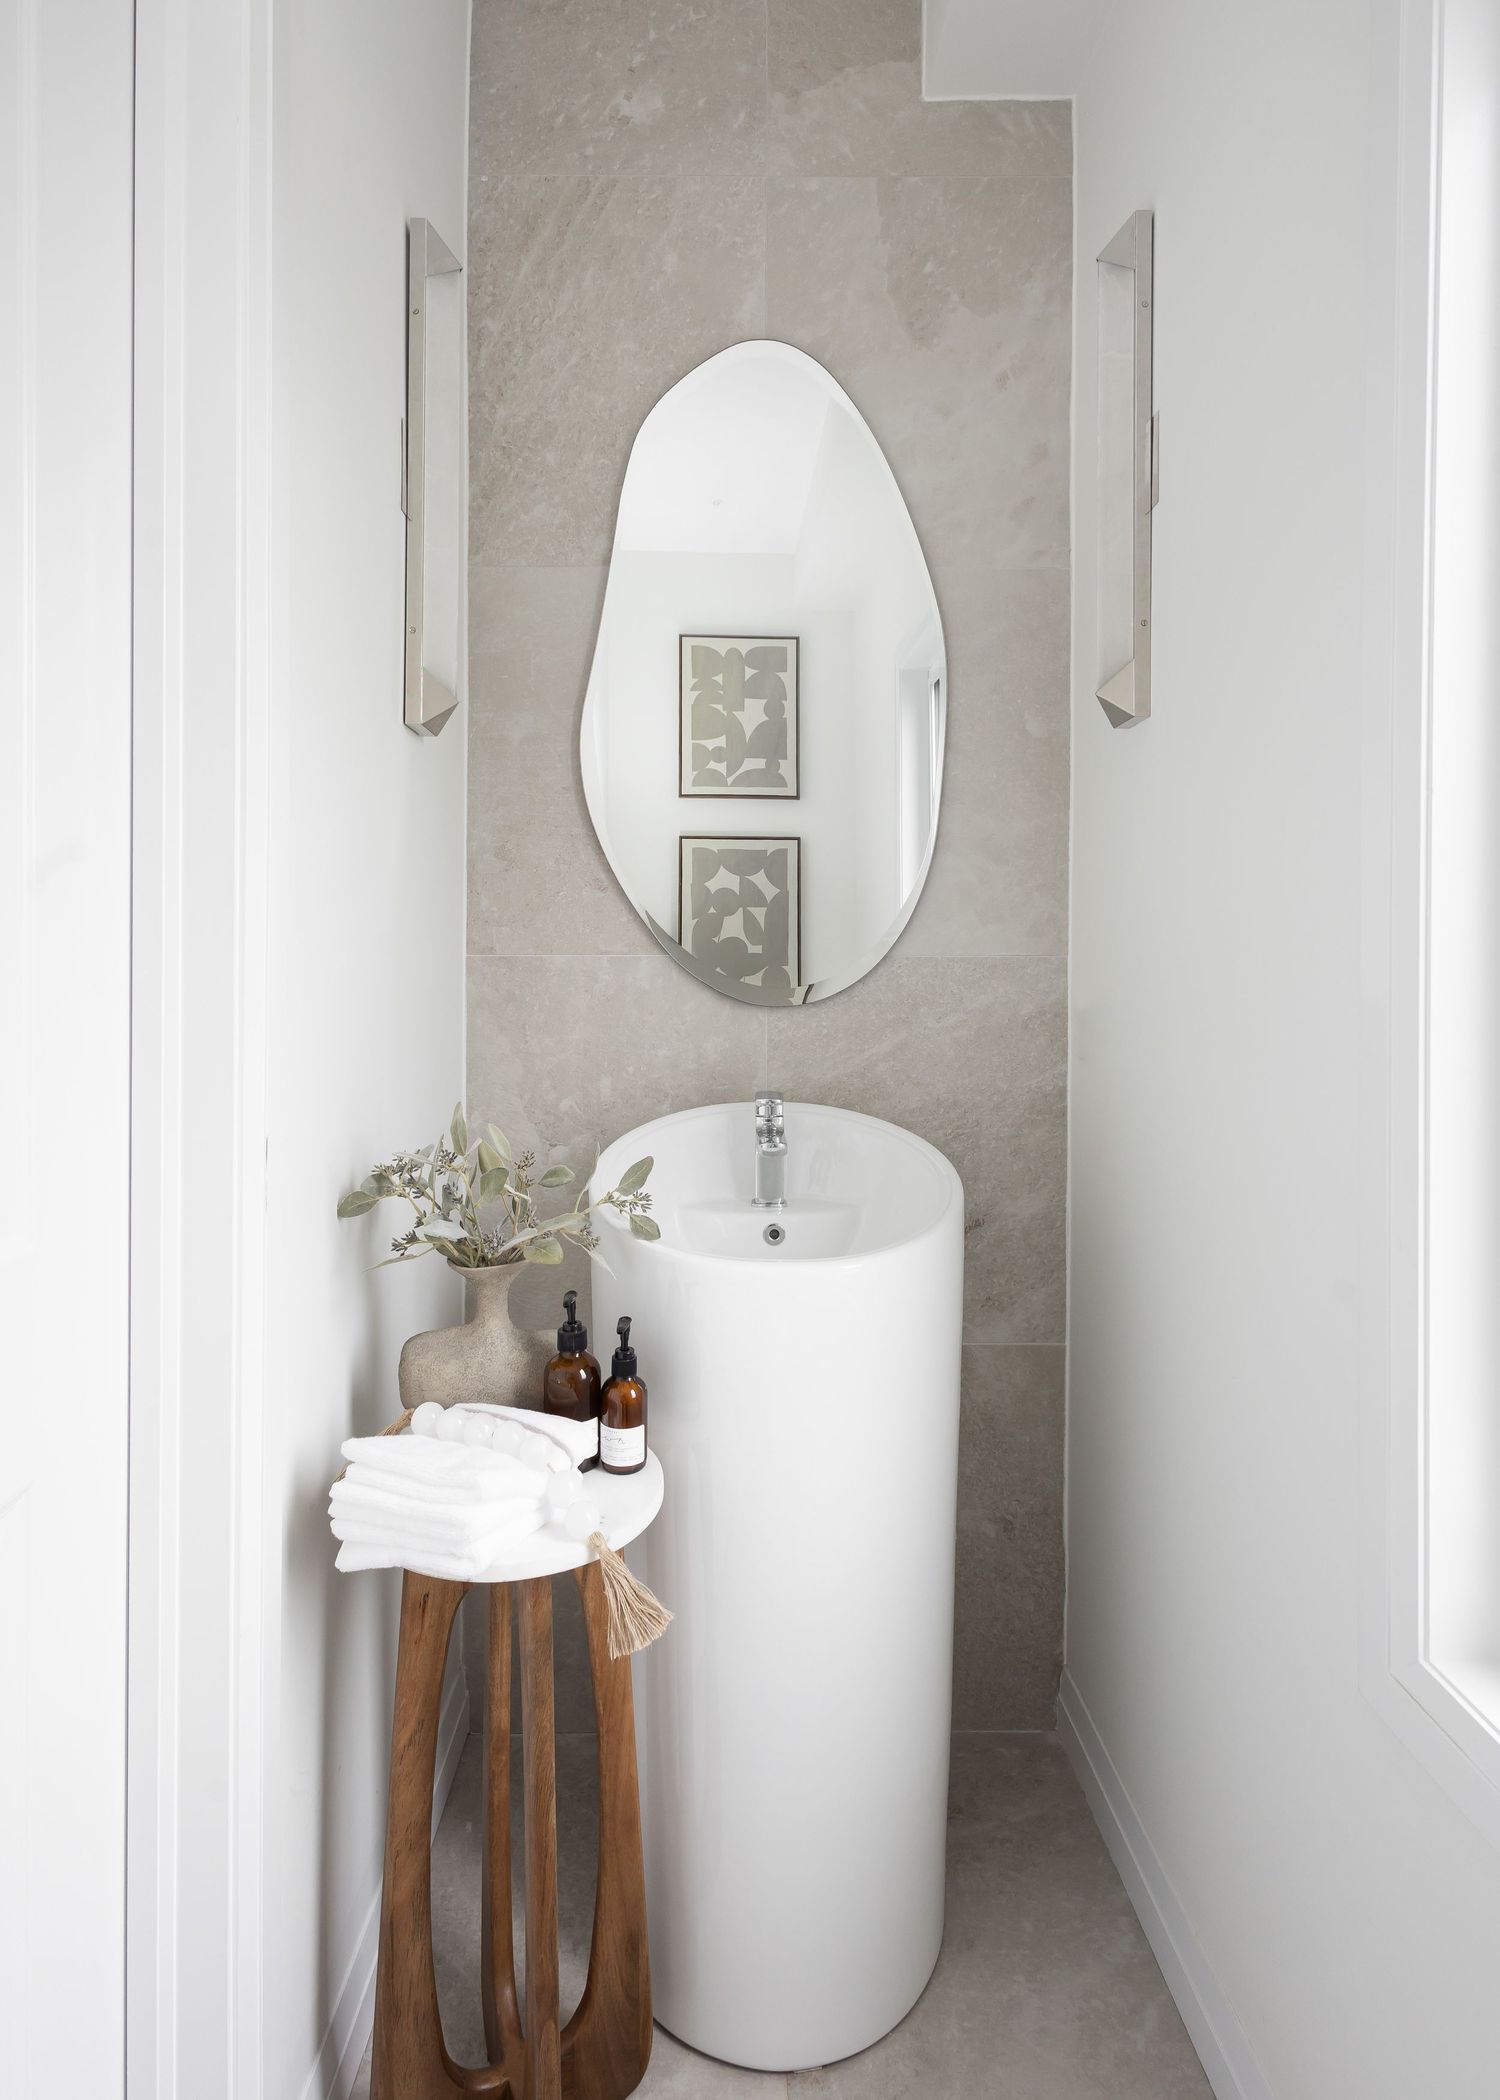
Modern bathroom interior with round mirror, wooden stand and white towels in minimalist design.
Spa-like bathroom counter with wooden stand, white towels and glass dispensers.
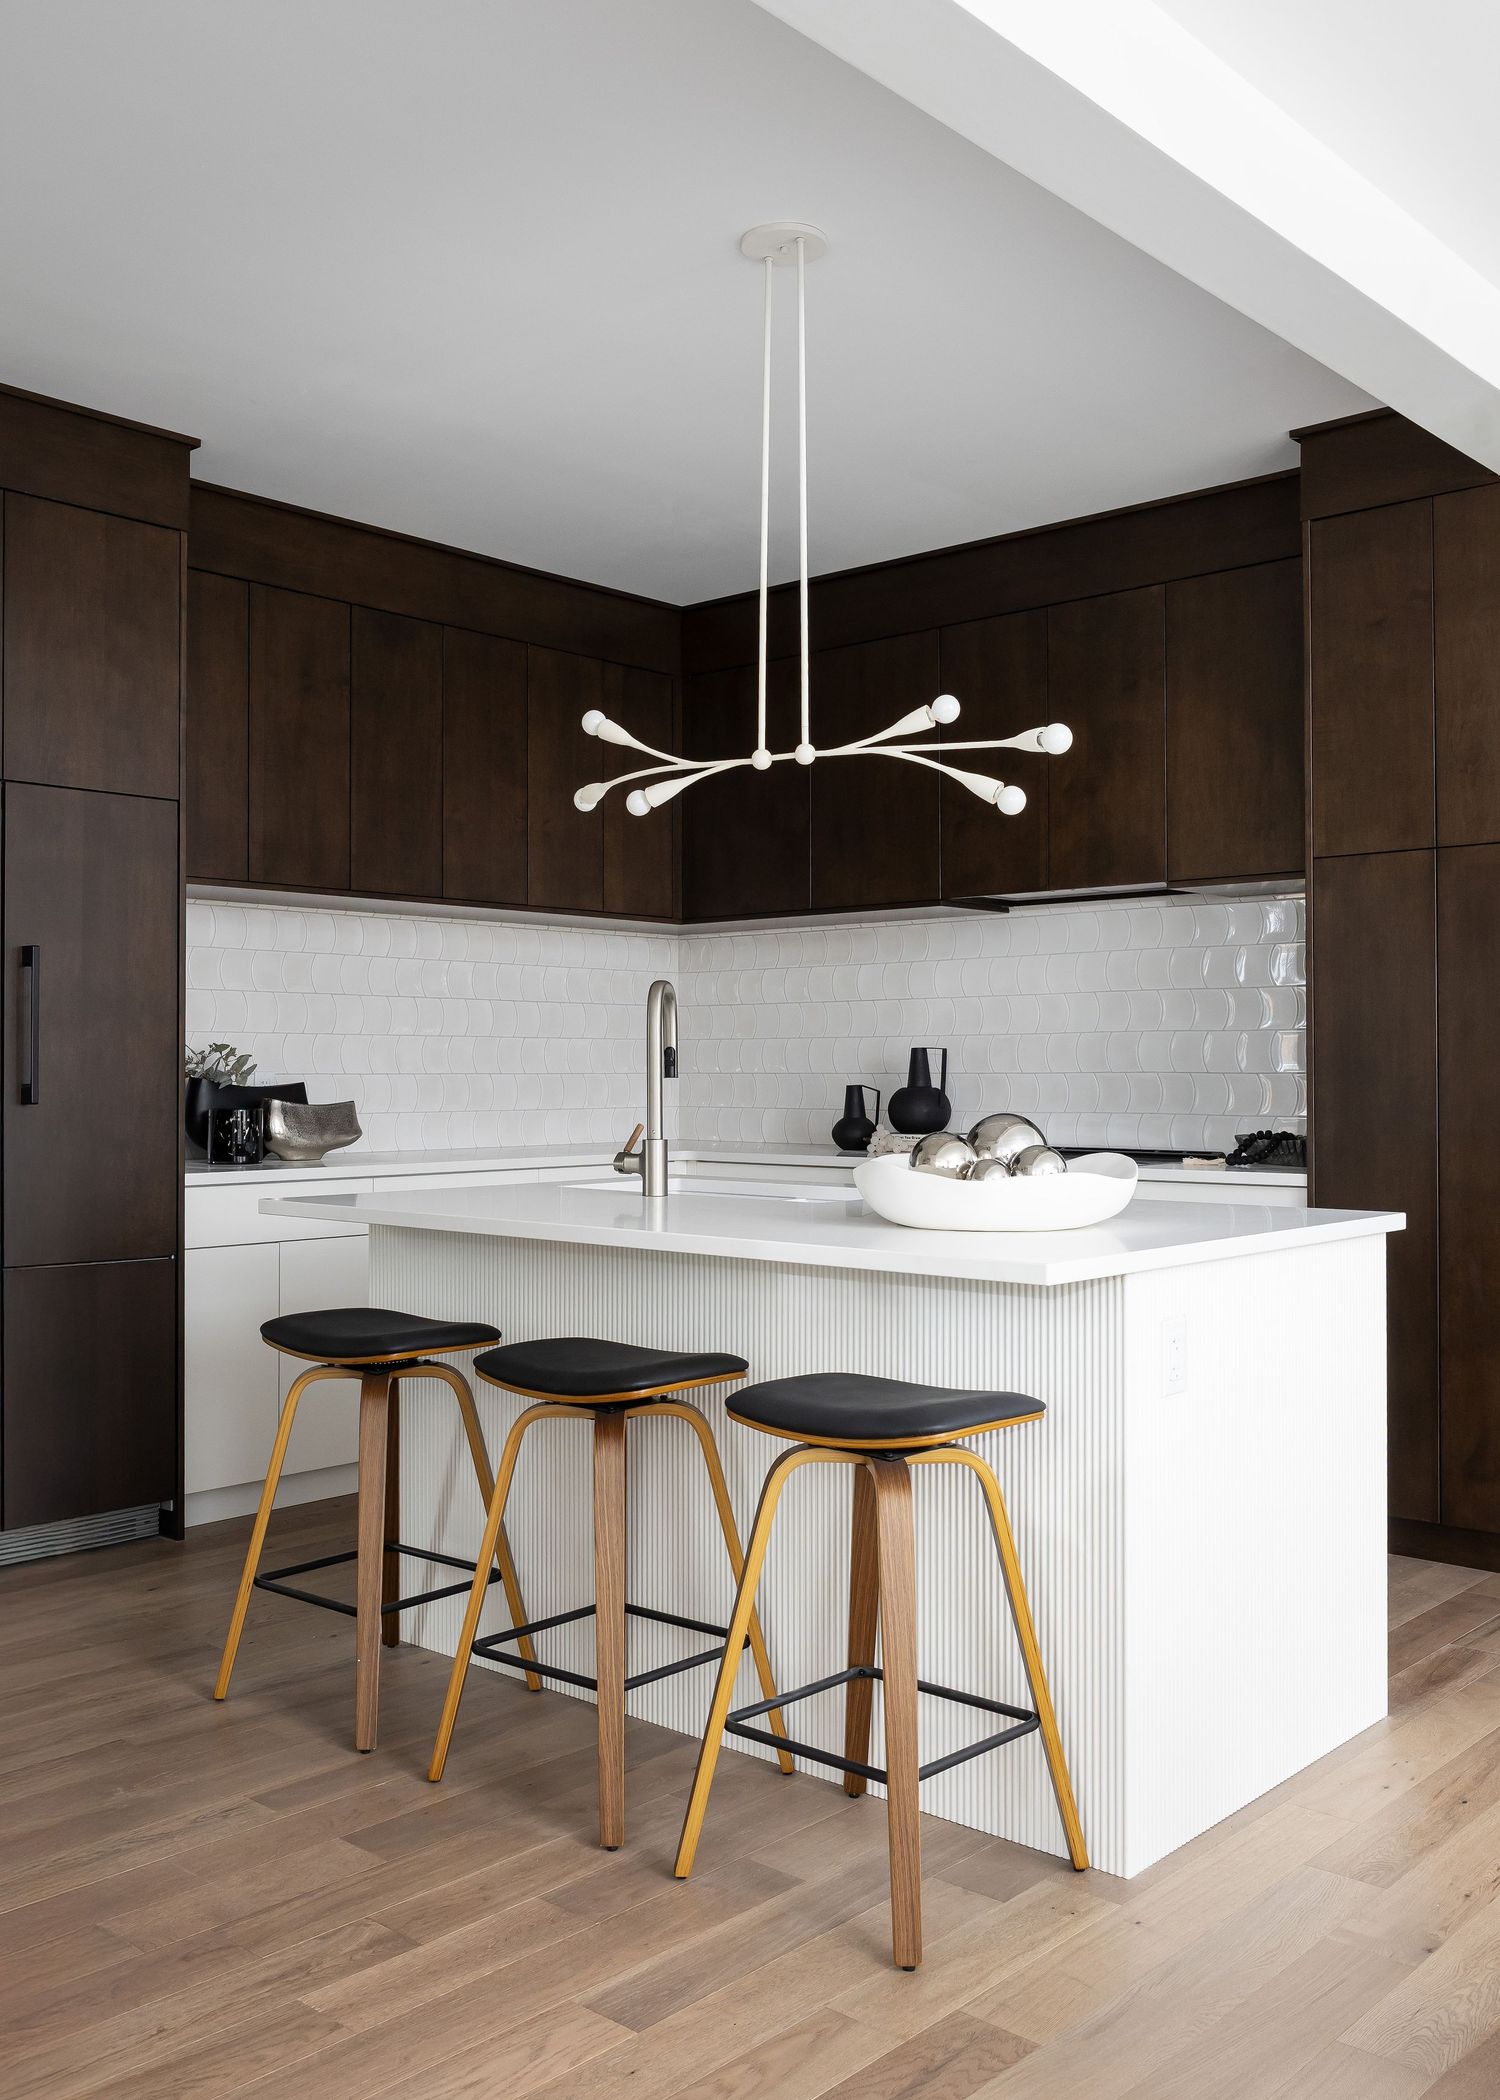
Minimalist kitchen featuring wooden bar stools, white island and dark wood cabinetry.
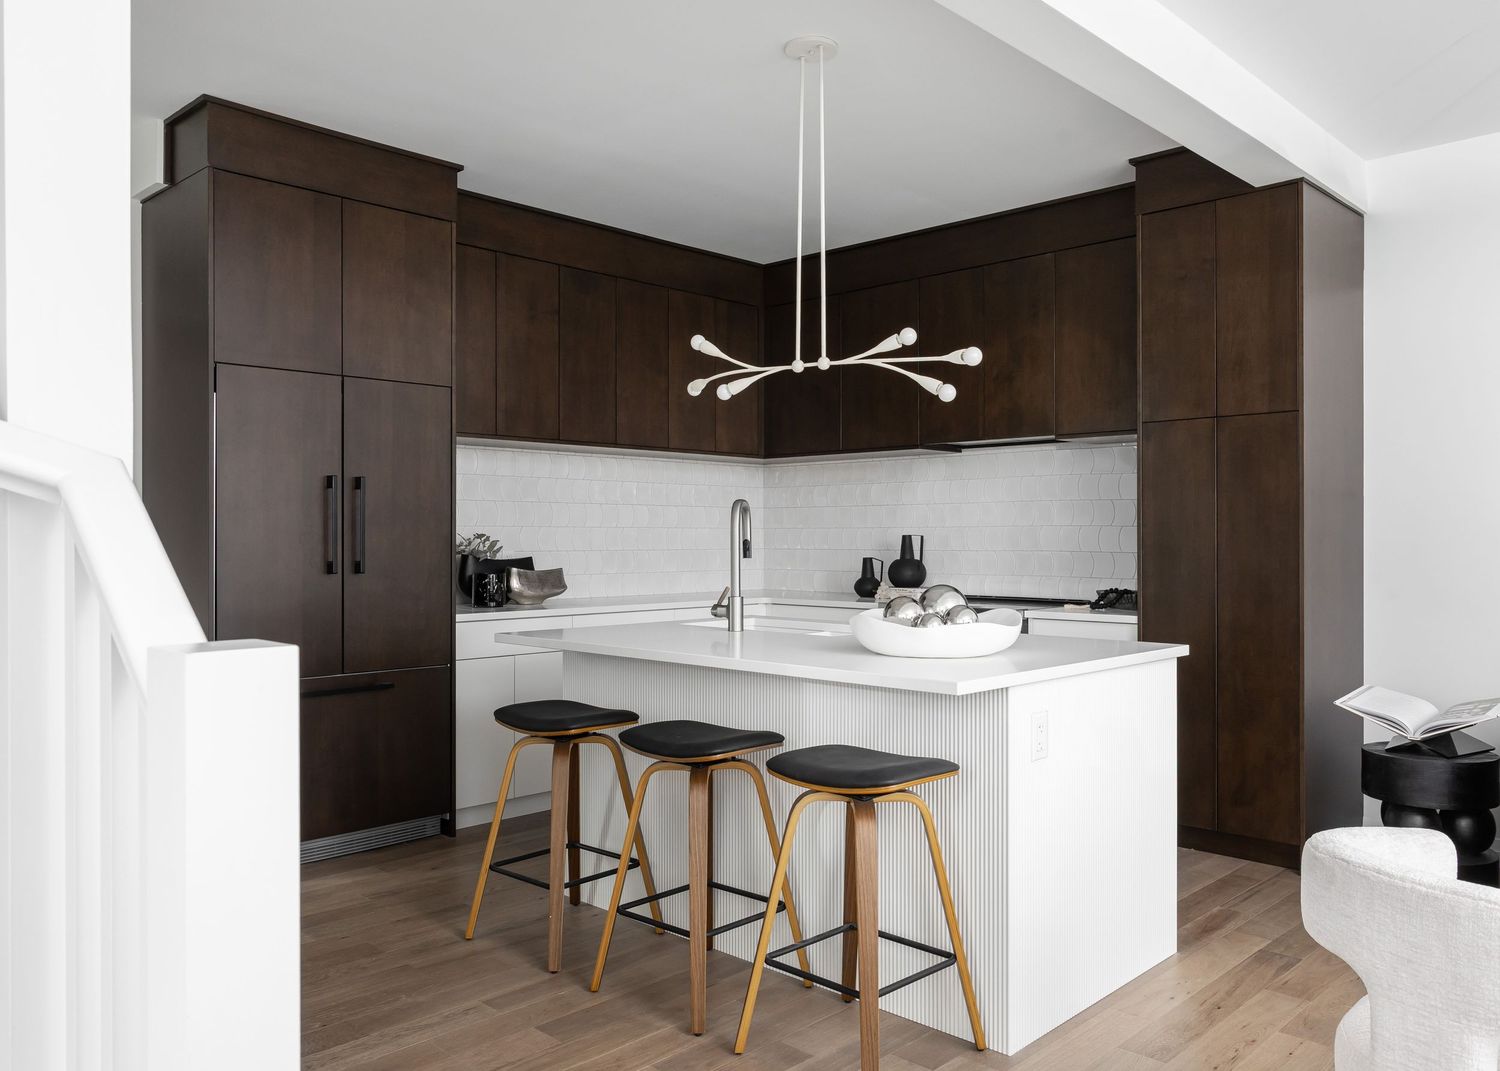
Open concept kitchen with contrasting dark and white elements featuring modern pendant lights.
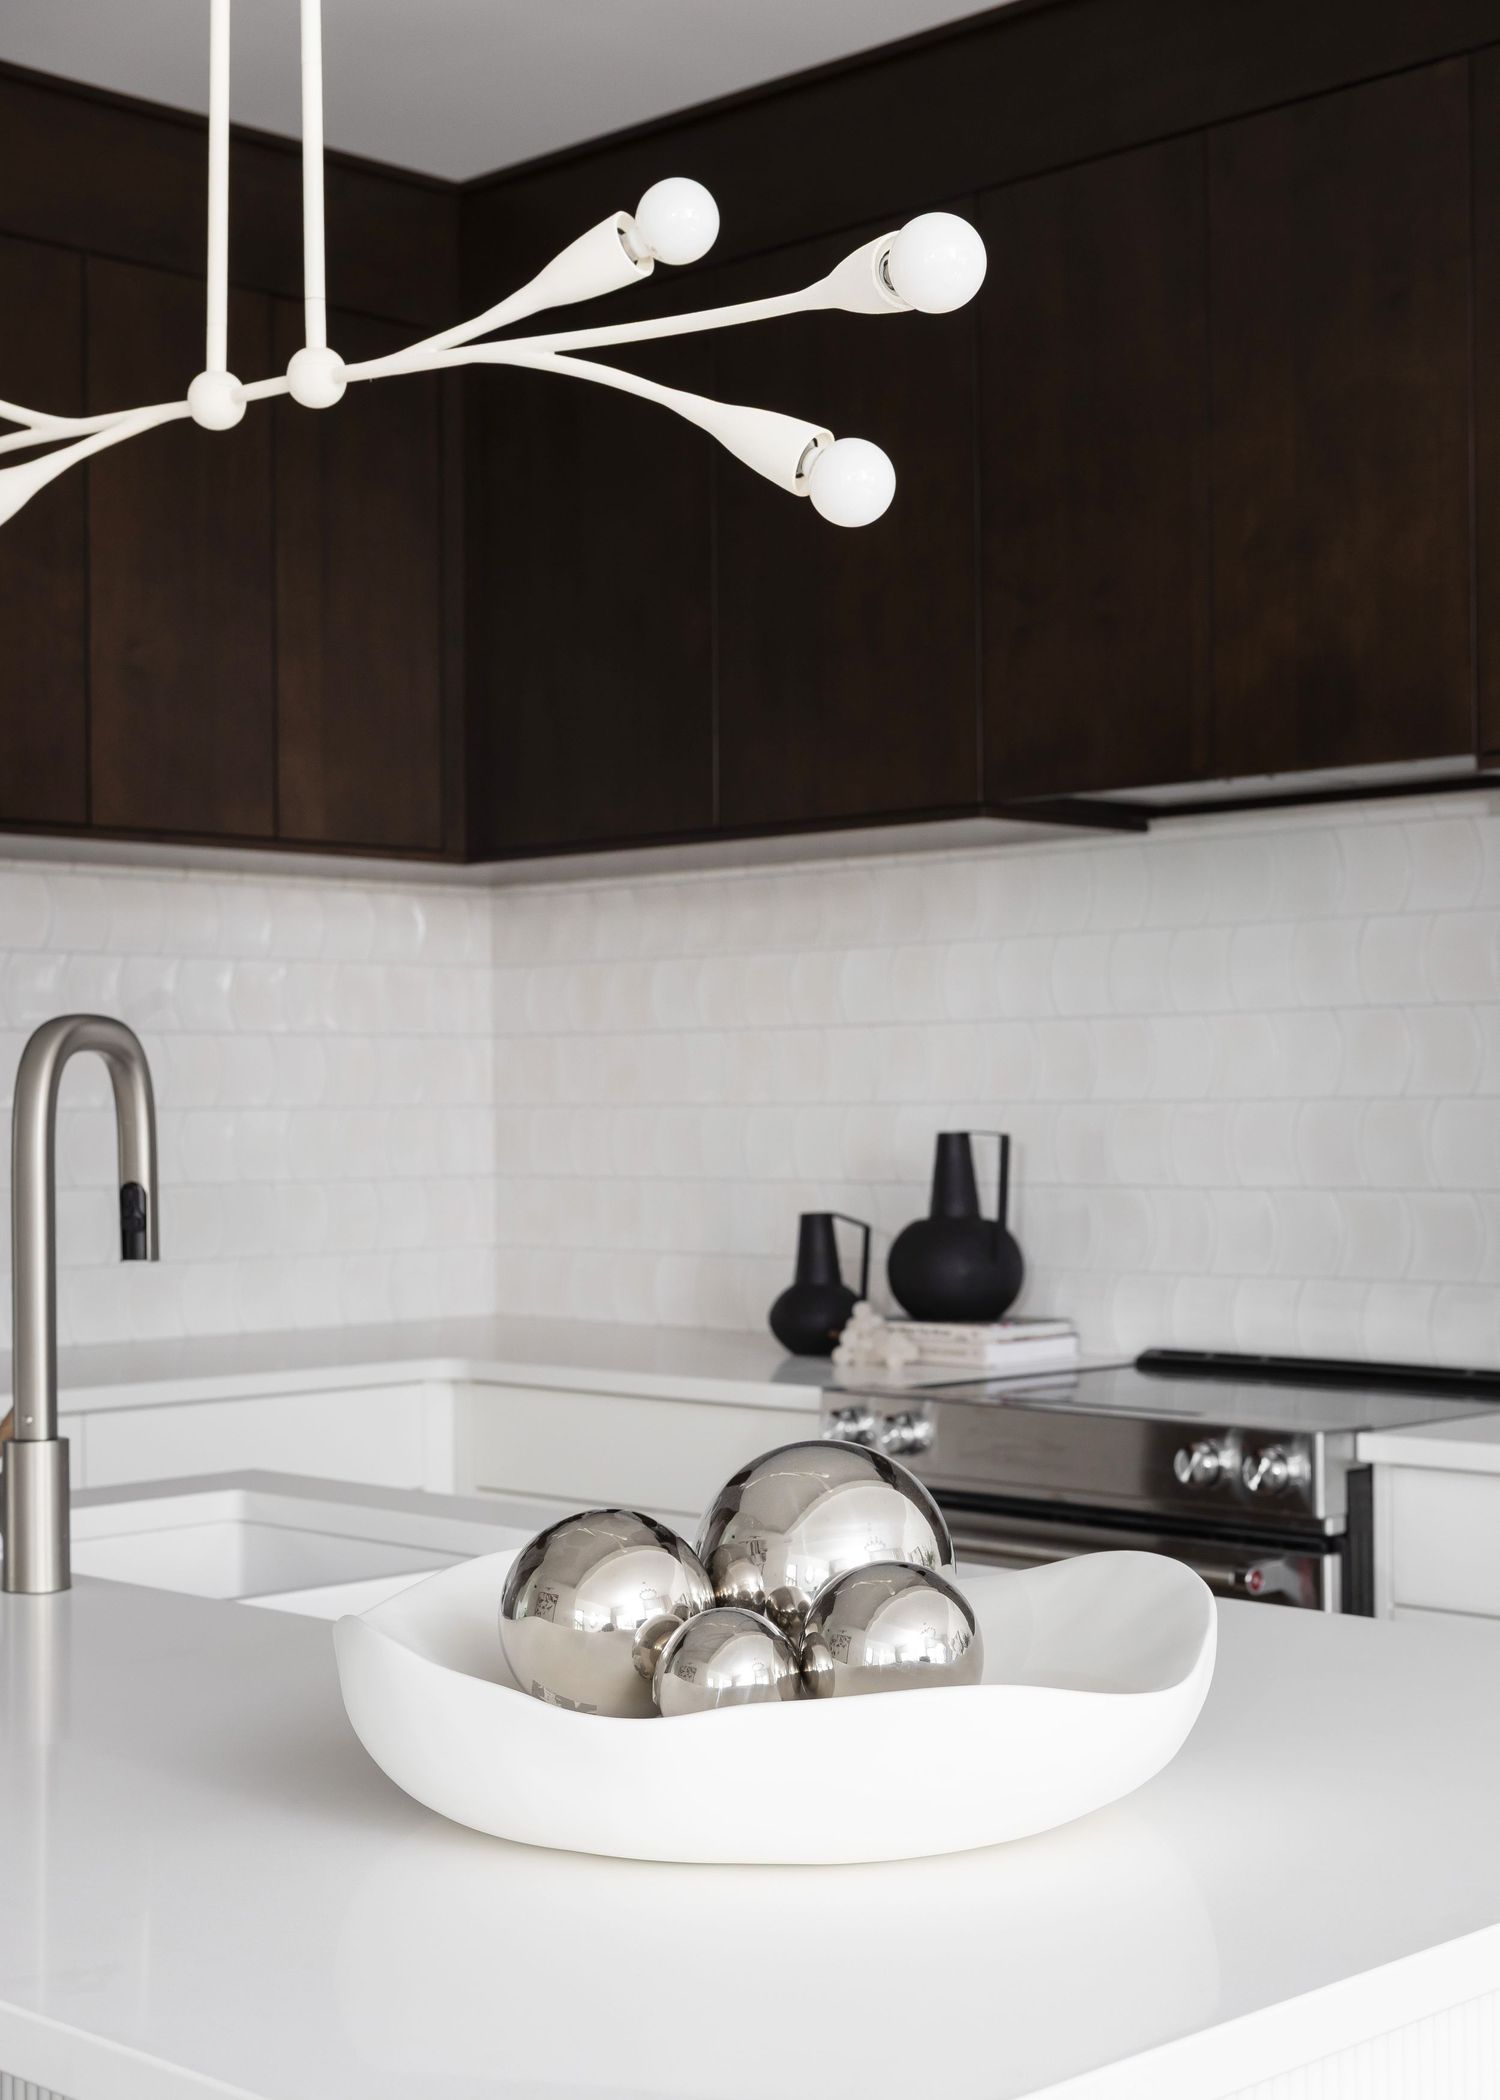
Contemporary kitchen with white countertops, dark cabinets and modern pendant lighting.
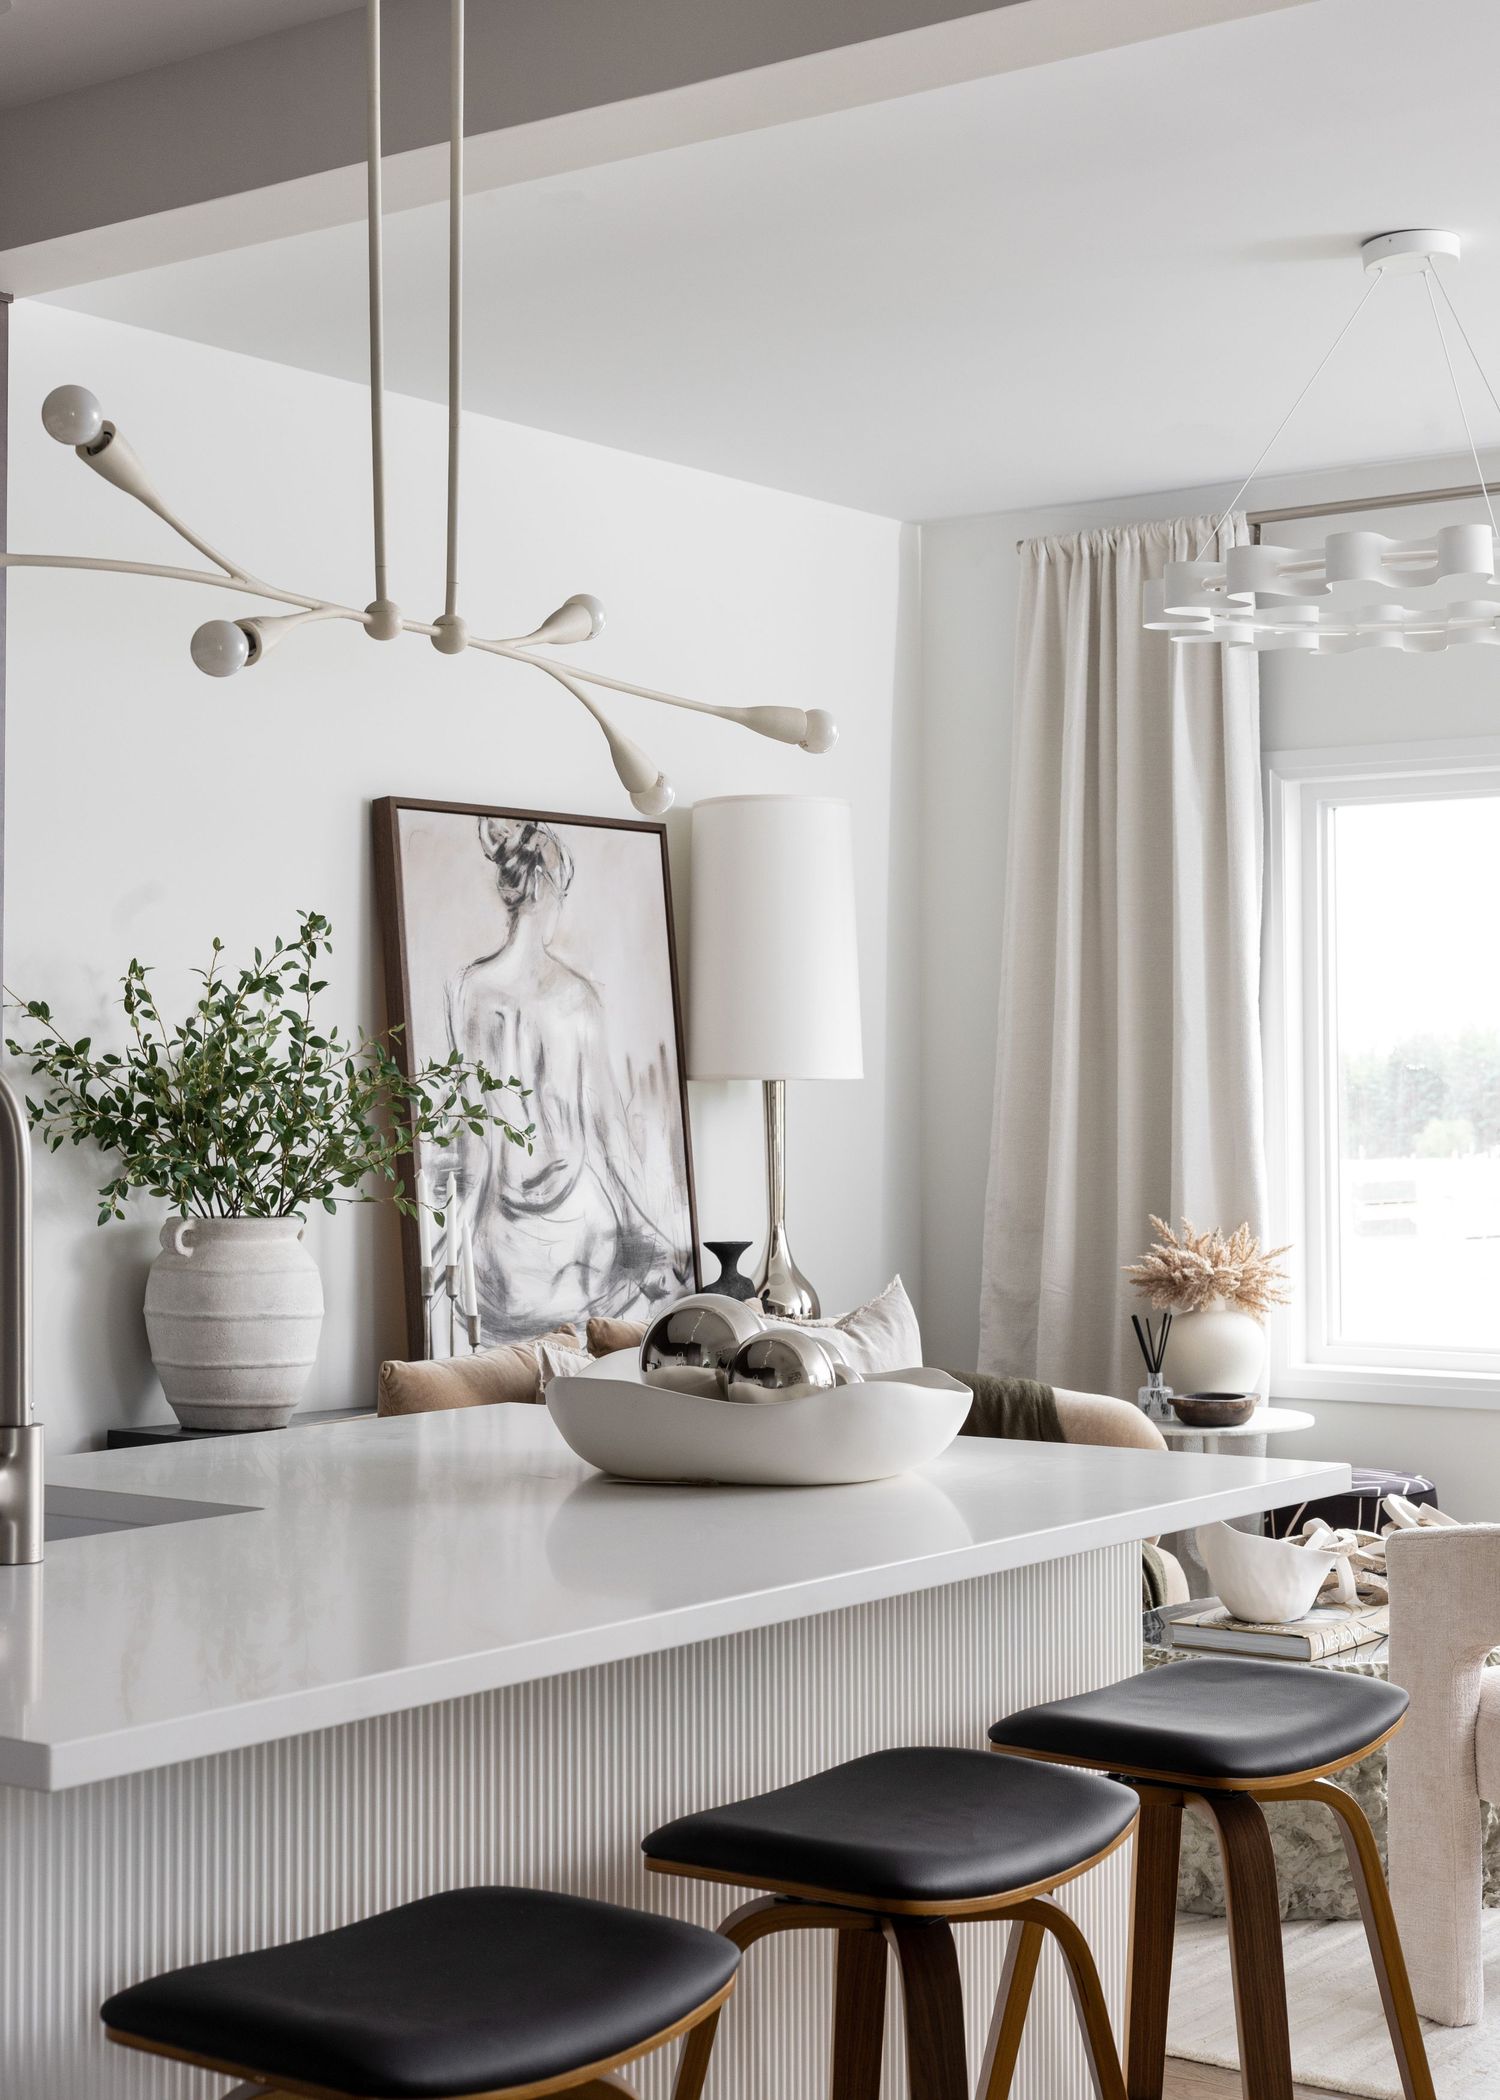
Stylish dining area with black leather stools, white shelving and modern lighting fixtures.
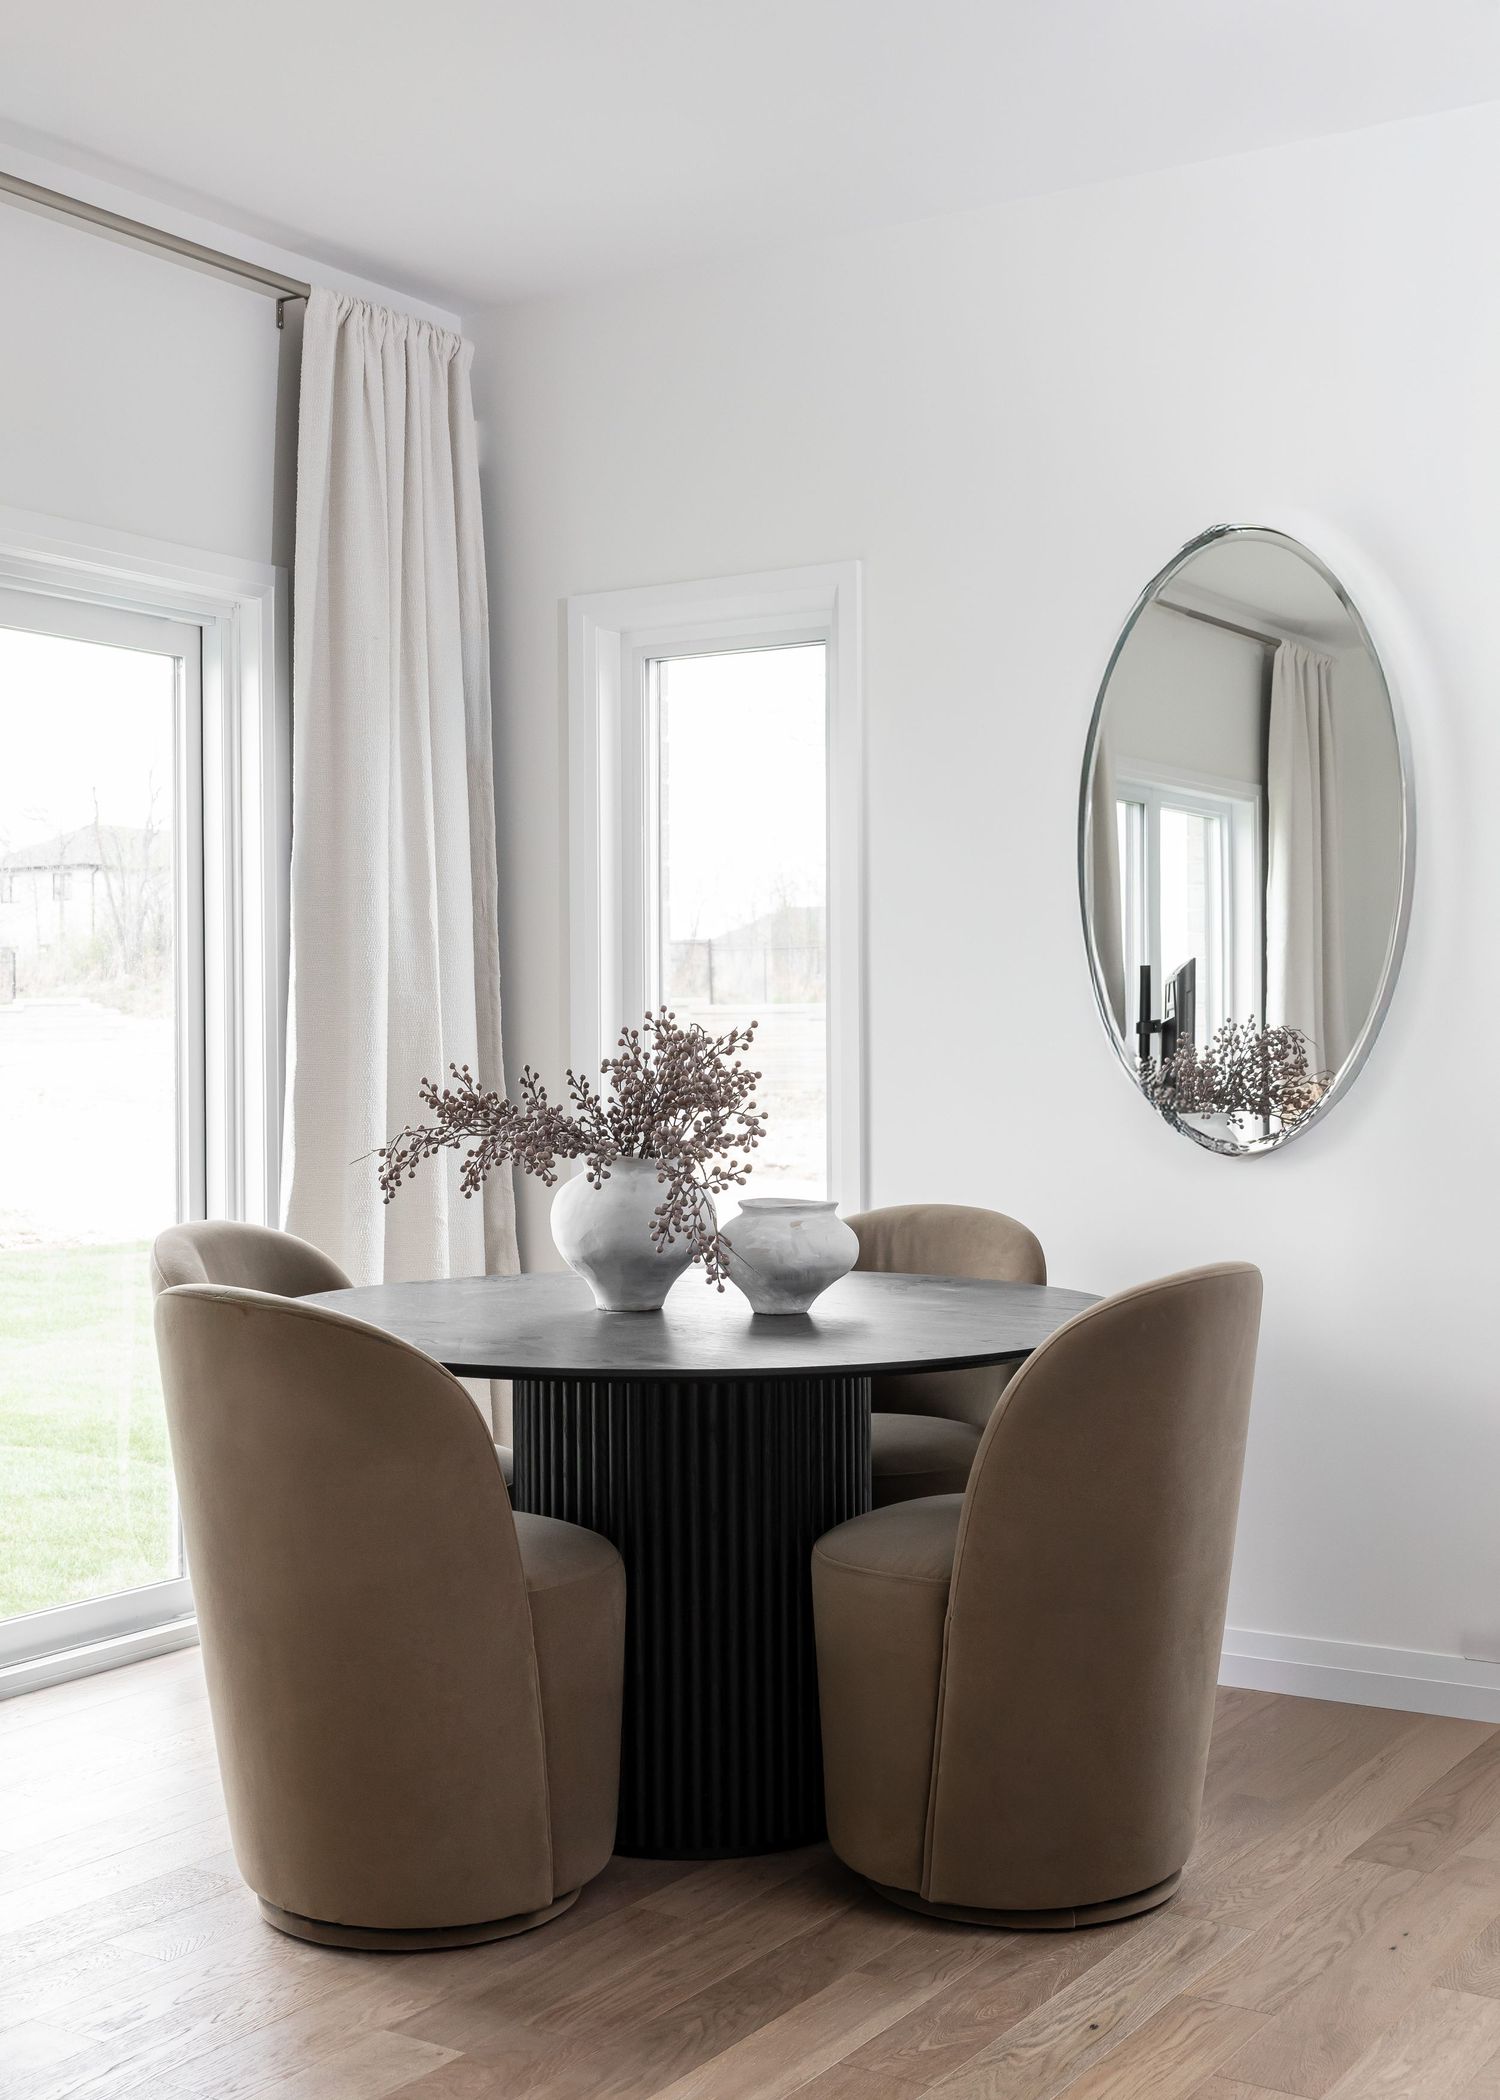
Elegant dining area with round black table, beige swivel chairs, and oval mirror on white walls.
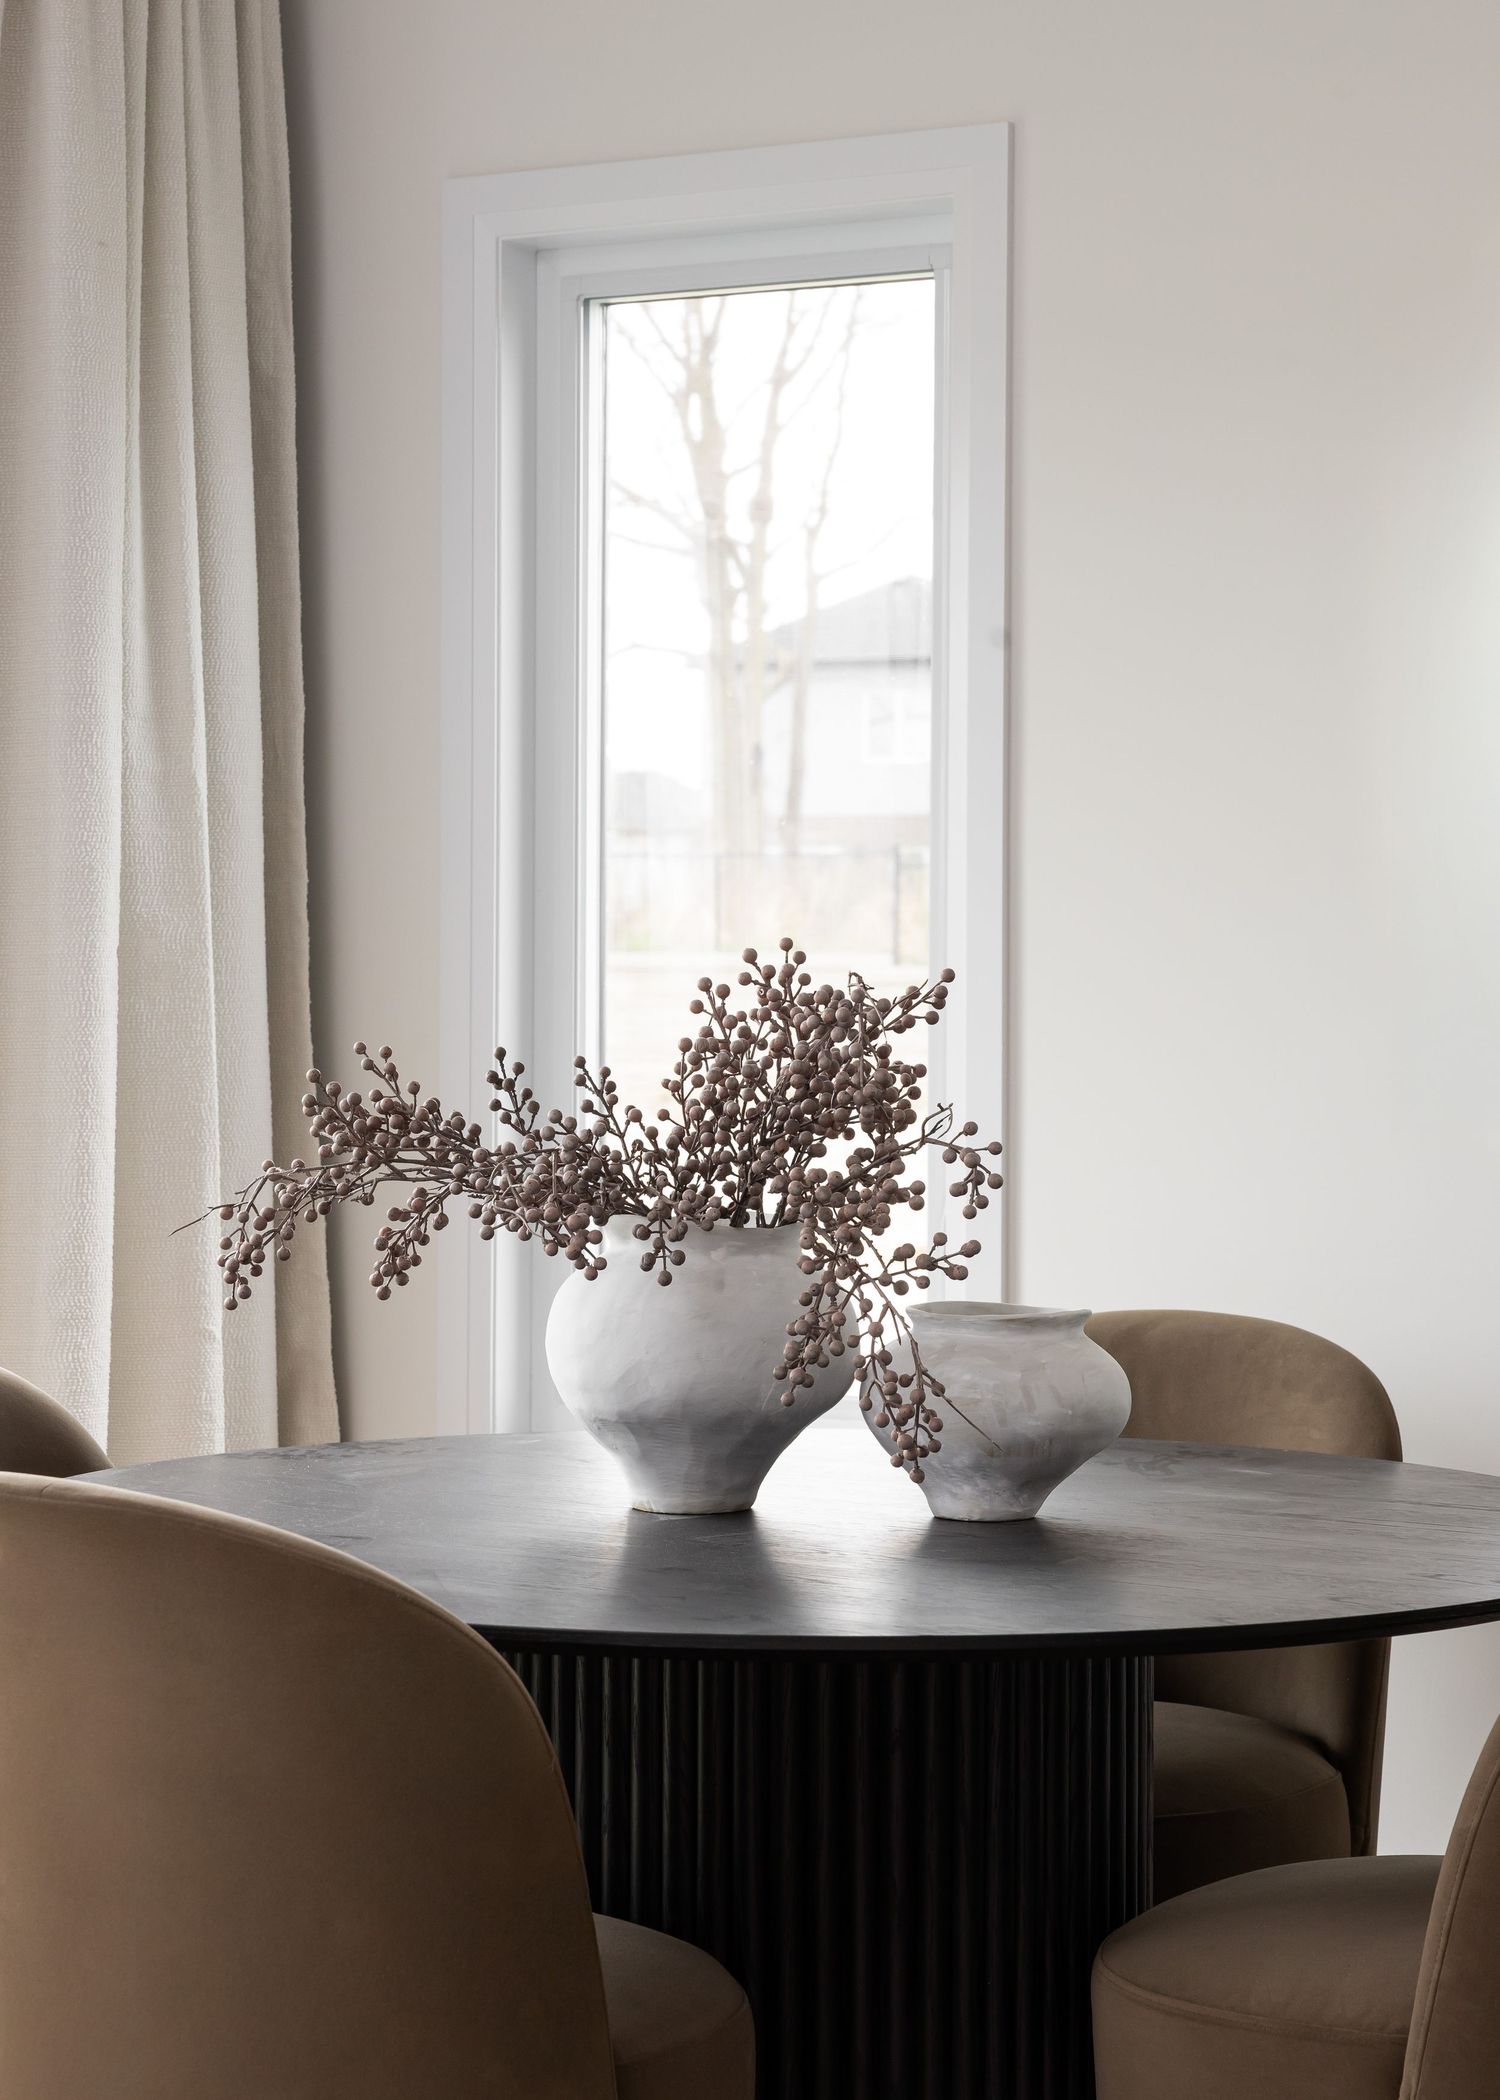
Elegant dining space with black table, taupe chairs and decorative dried flowers in vase.
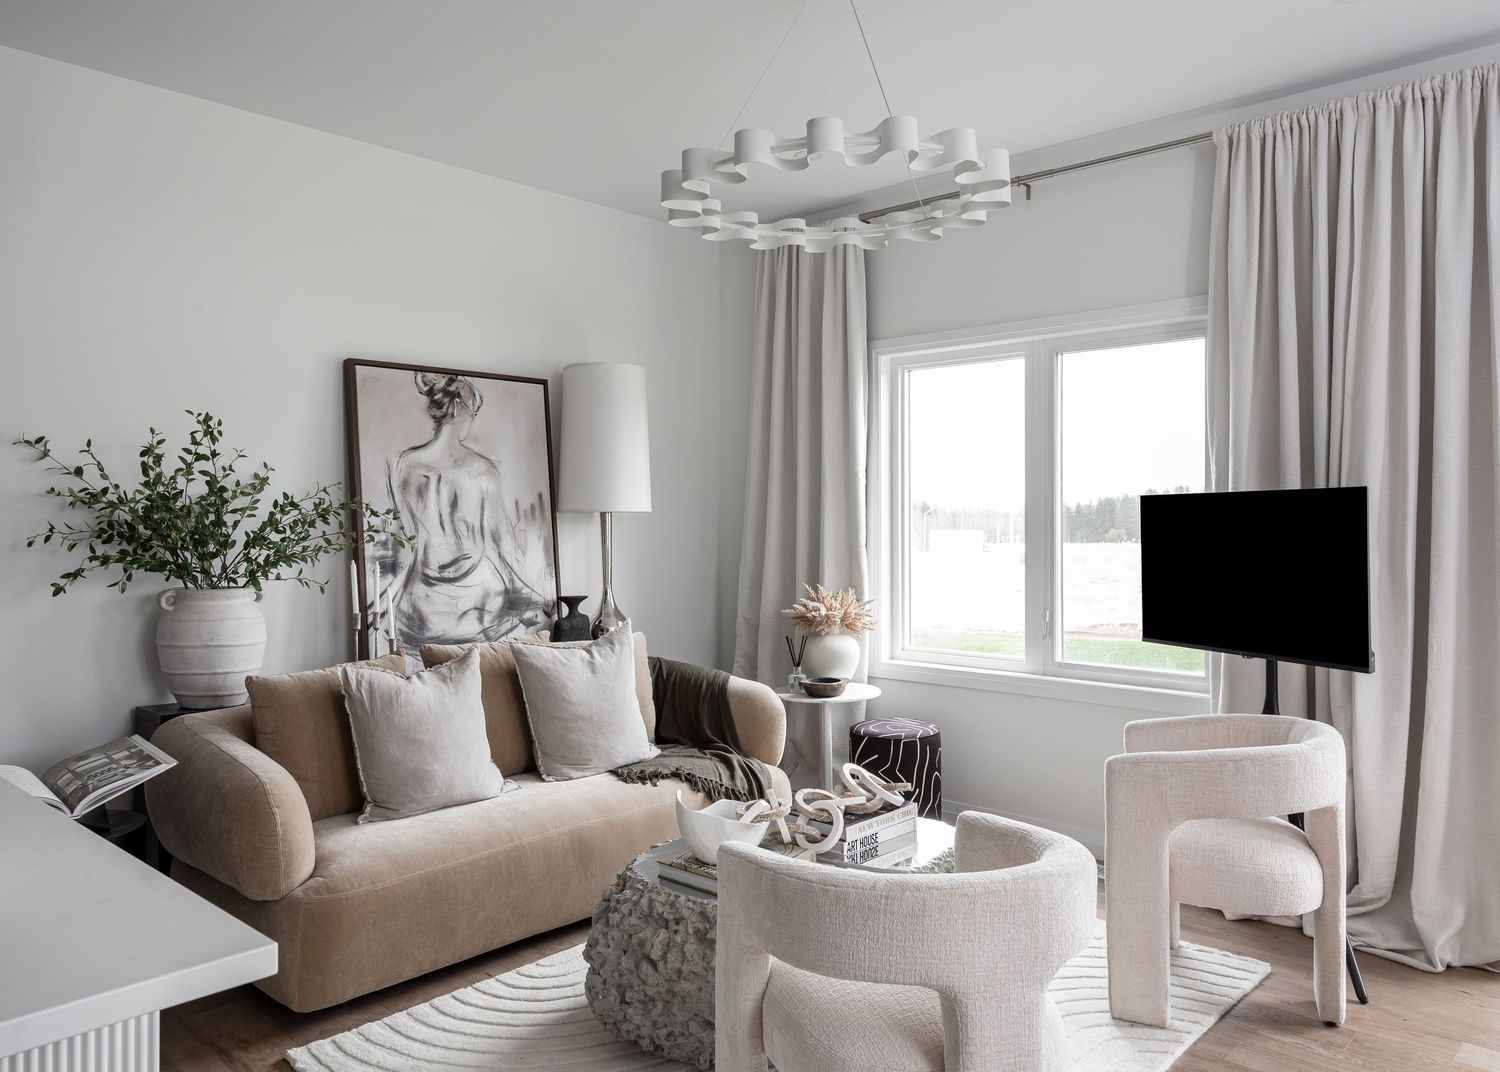
Bright living room with neutral color palette, modern furniture and large windows.
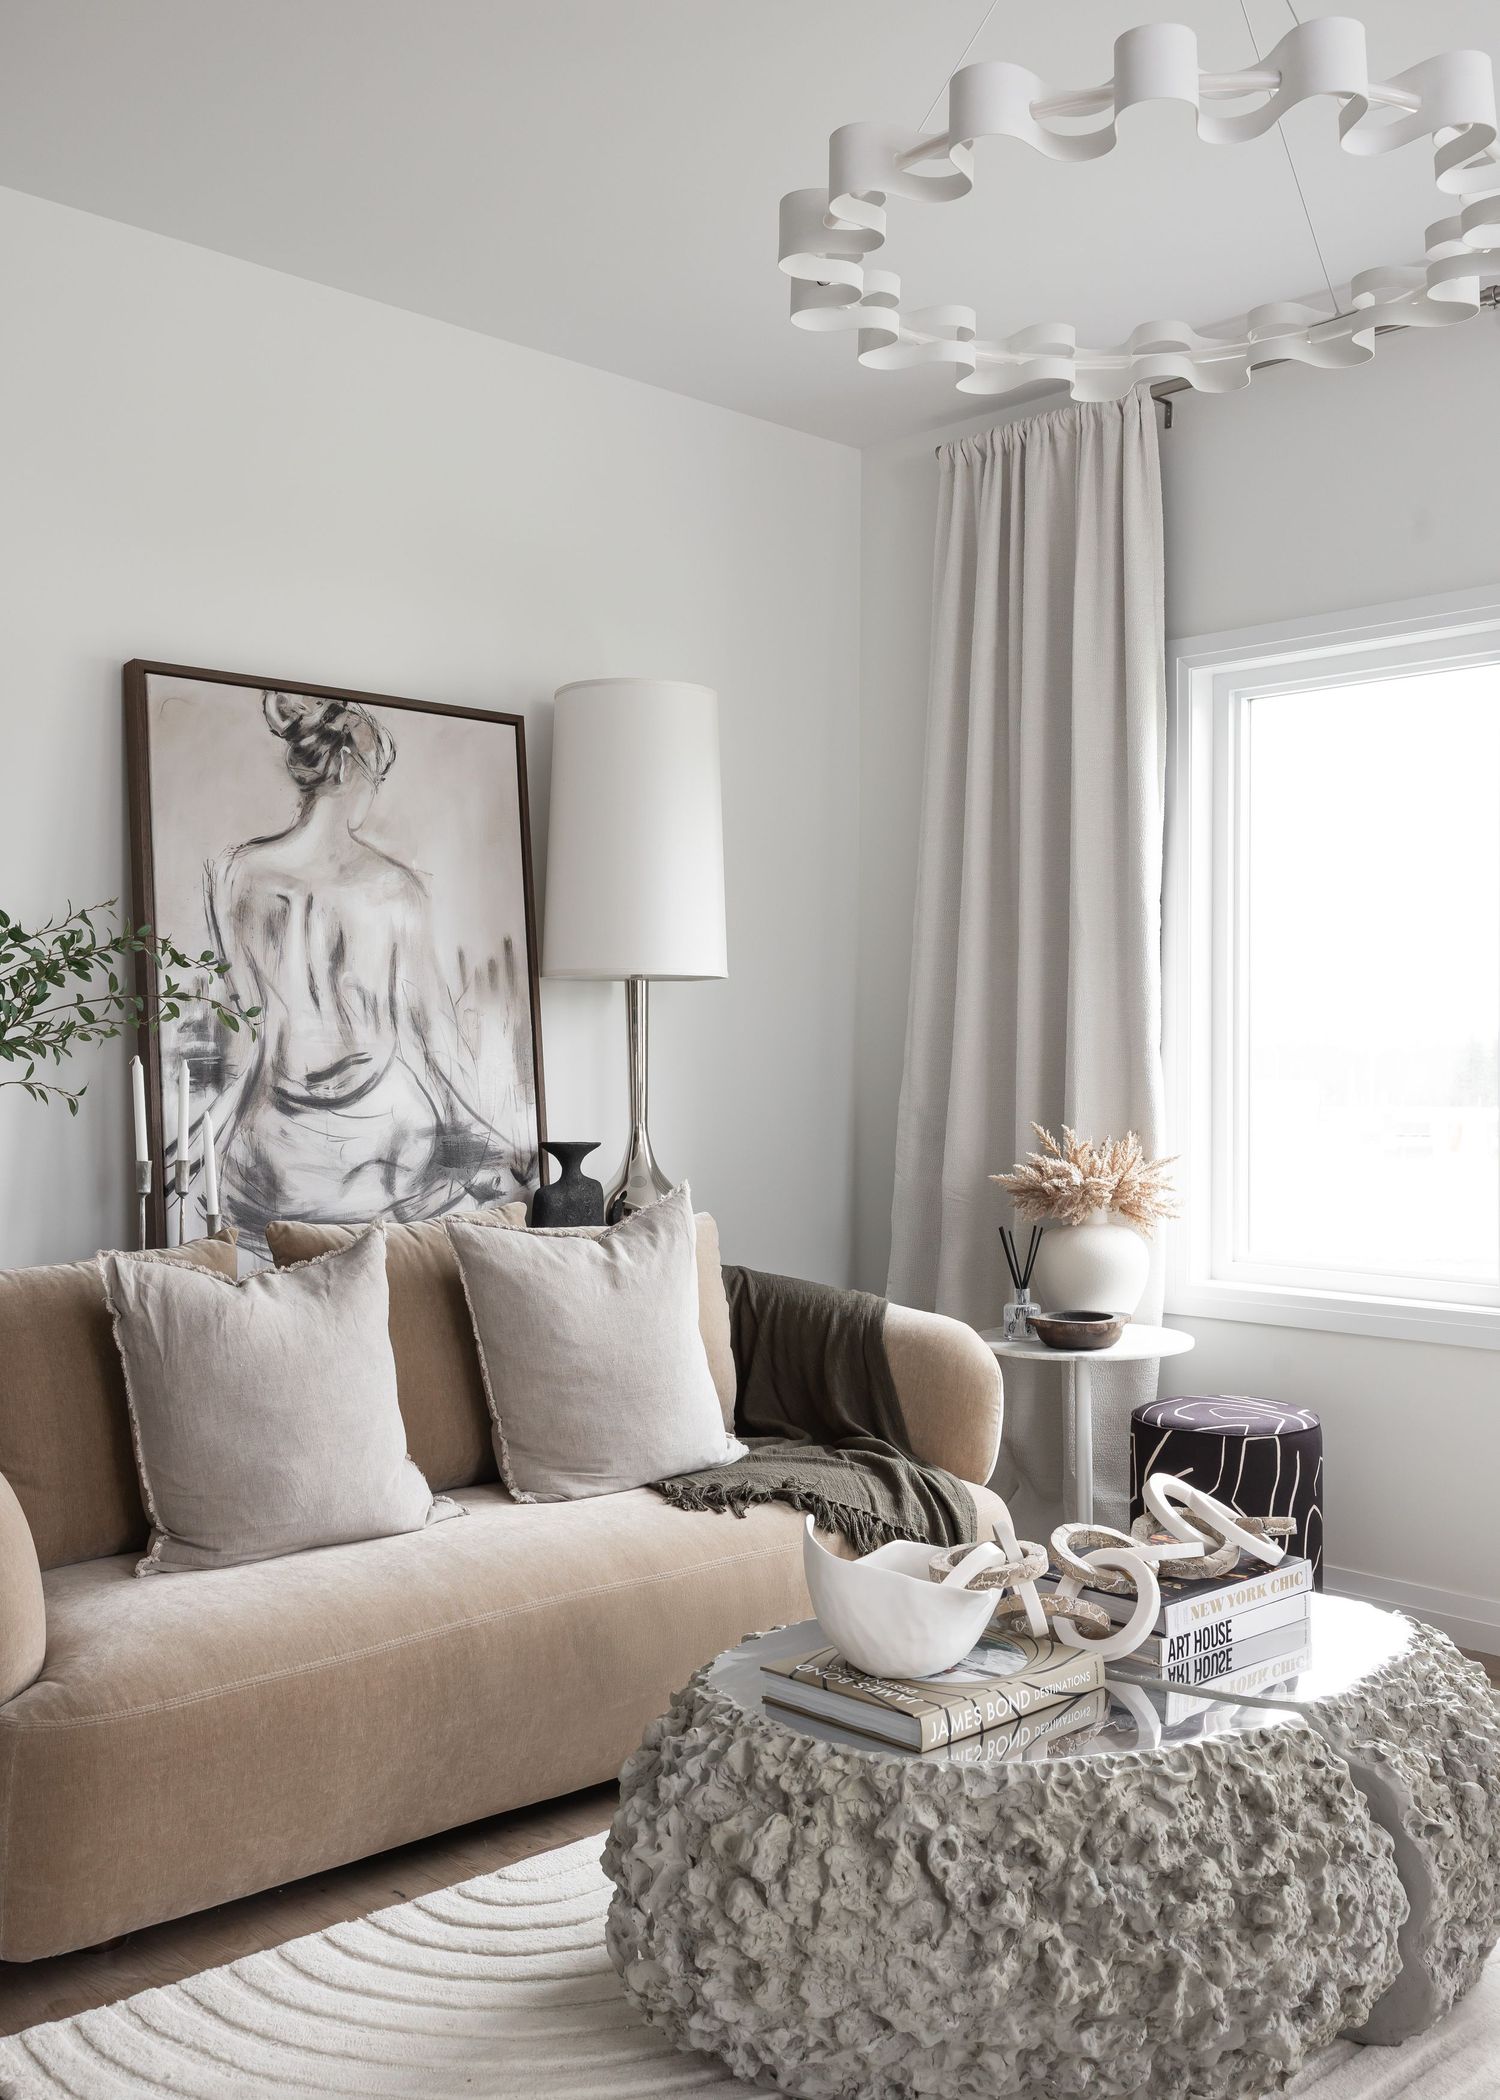
Modern living room with beige sofa, abstract art, and unique ceiling light fixture.
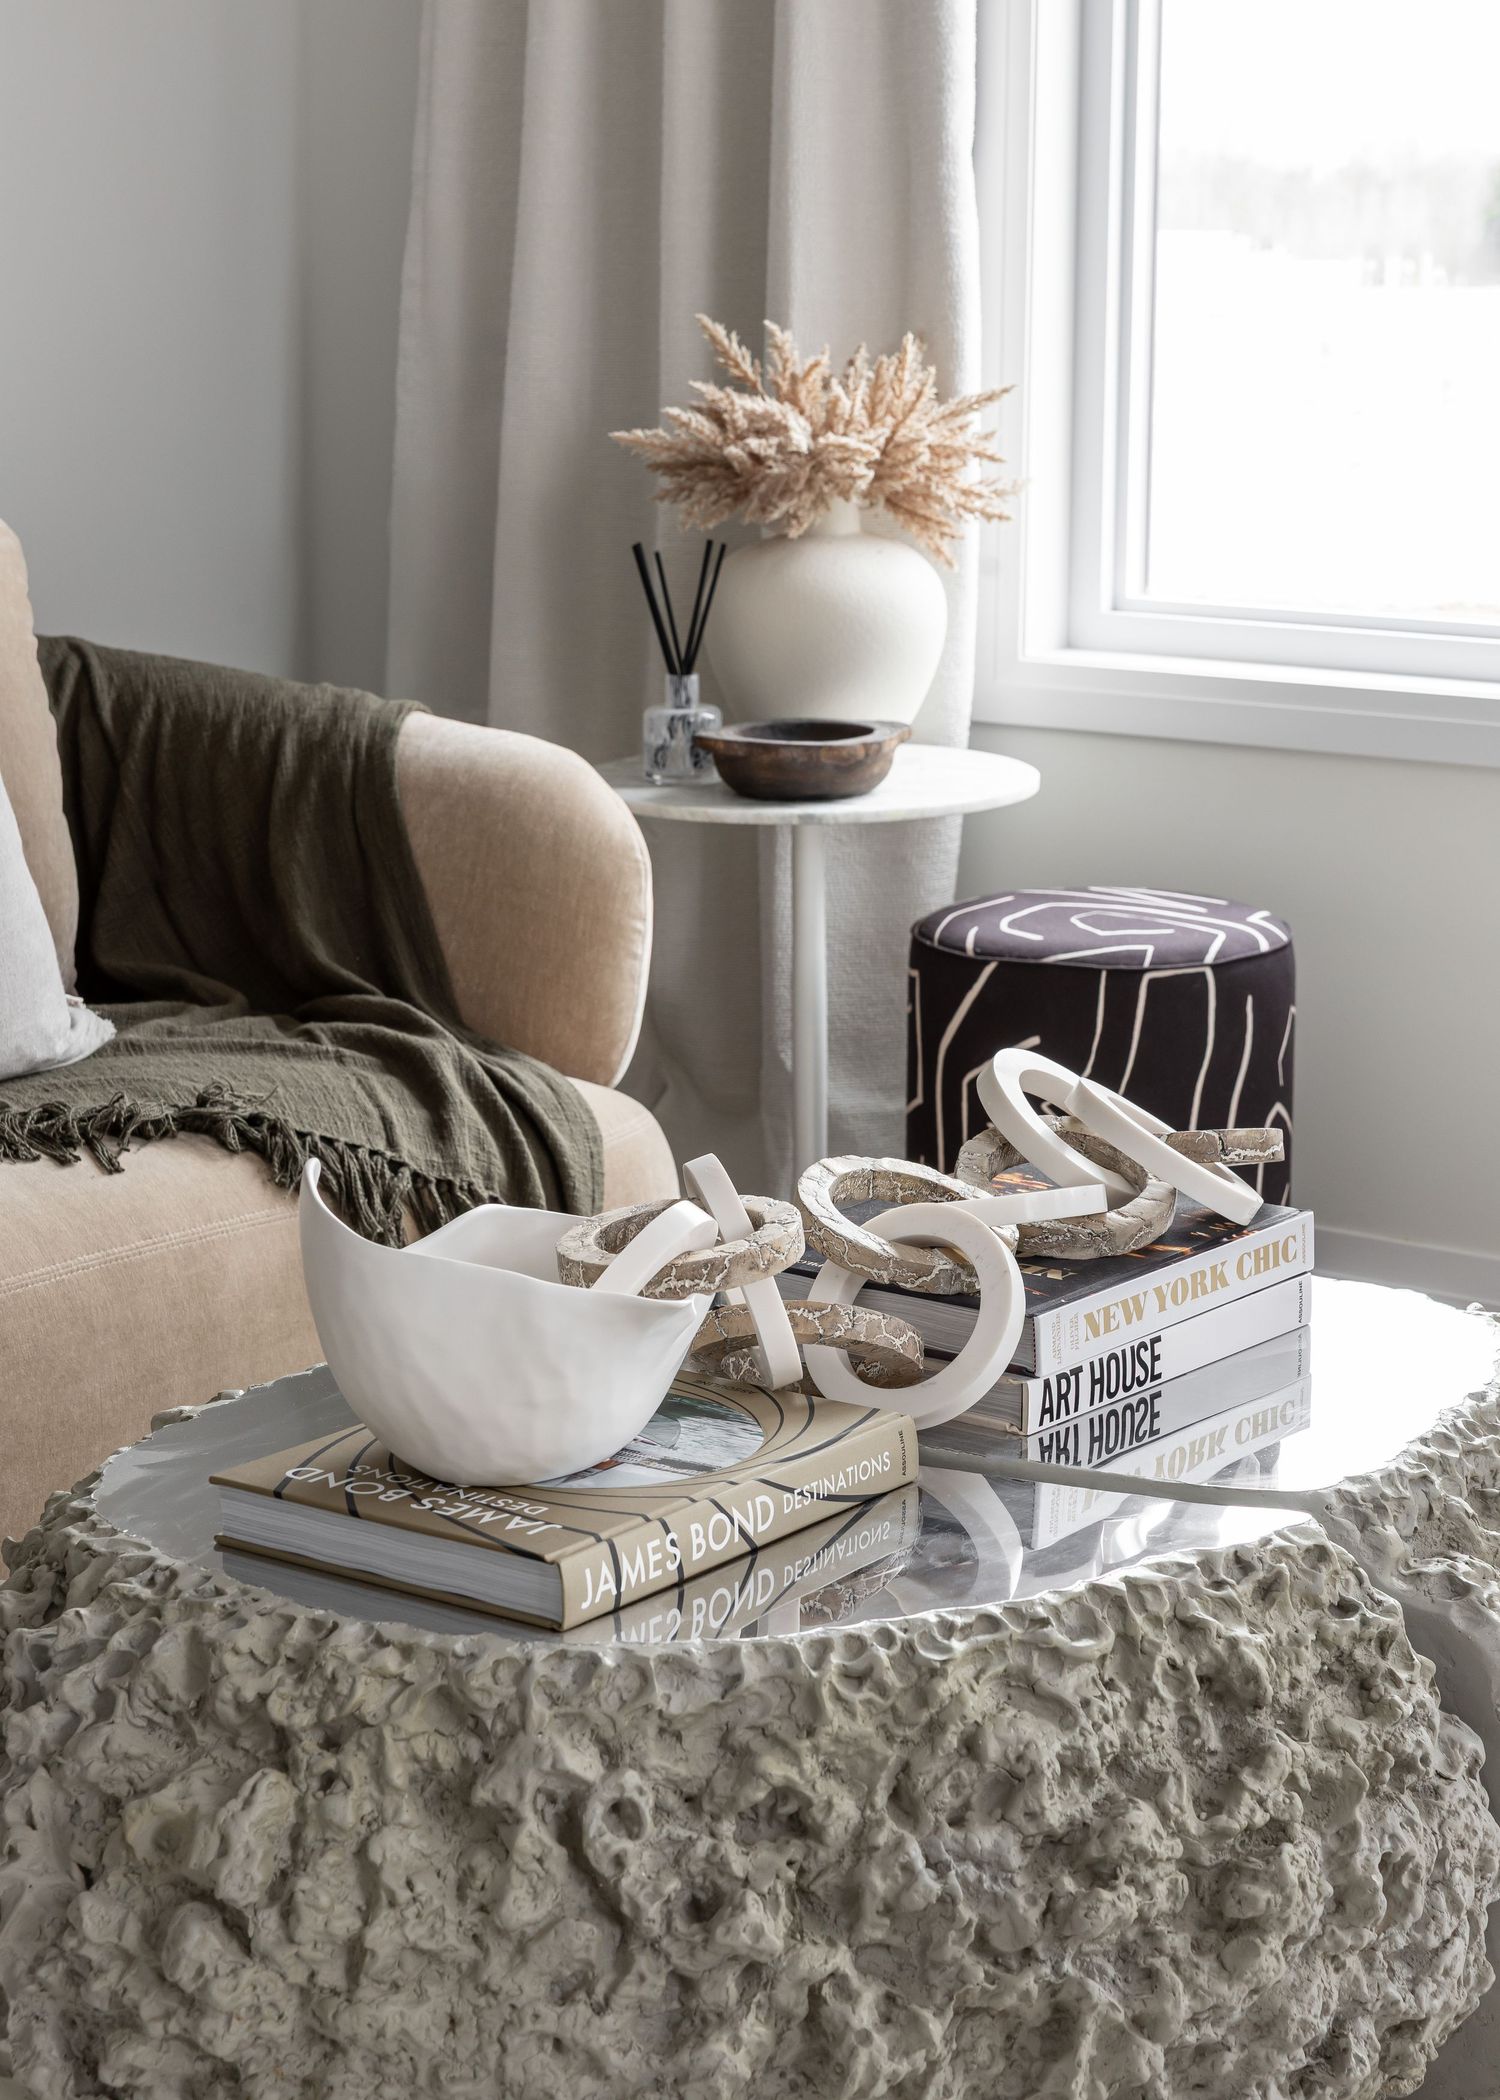
Cozy living room corner with beige sofa, textured ottoman, and dried pampas grass arrangement on side table.
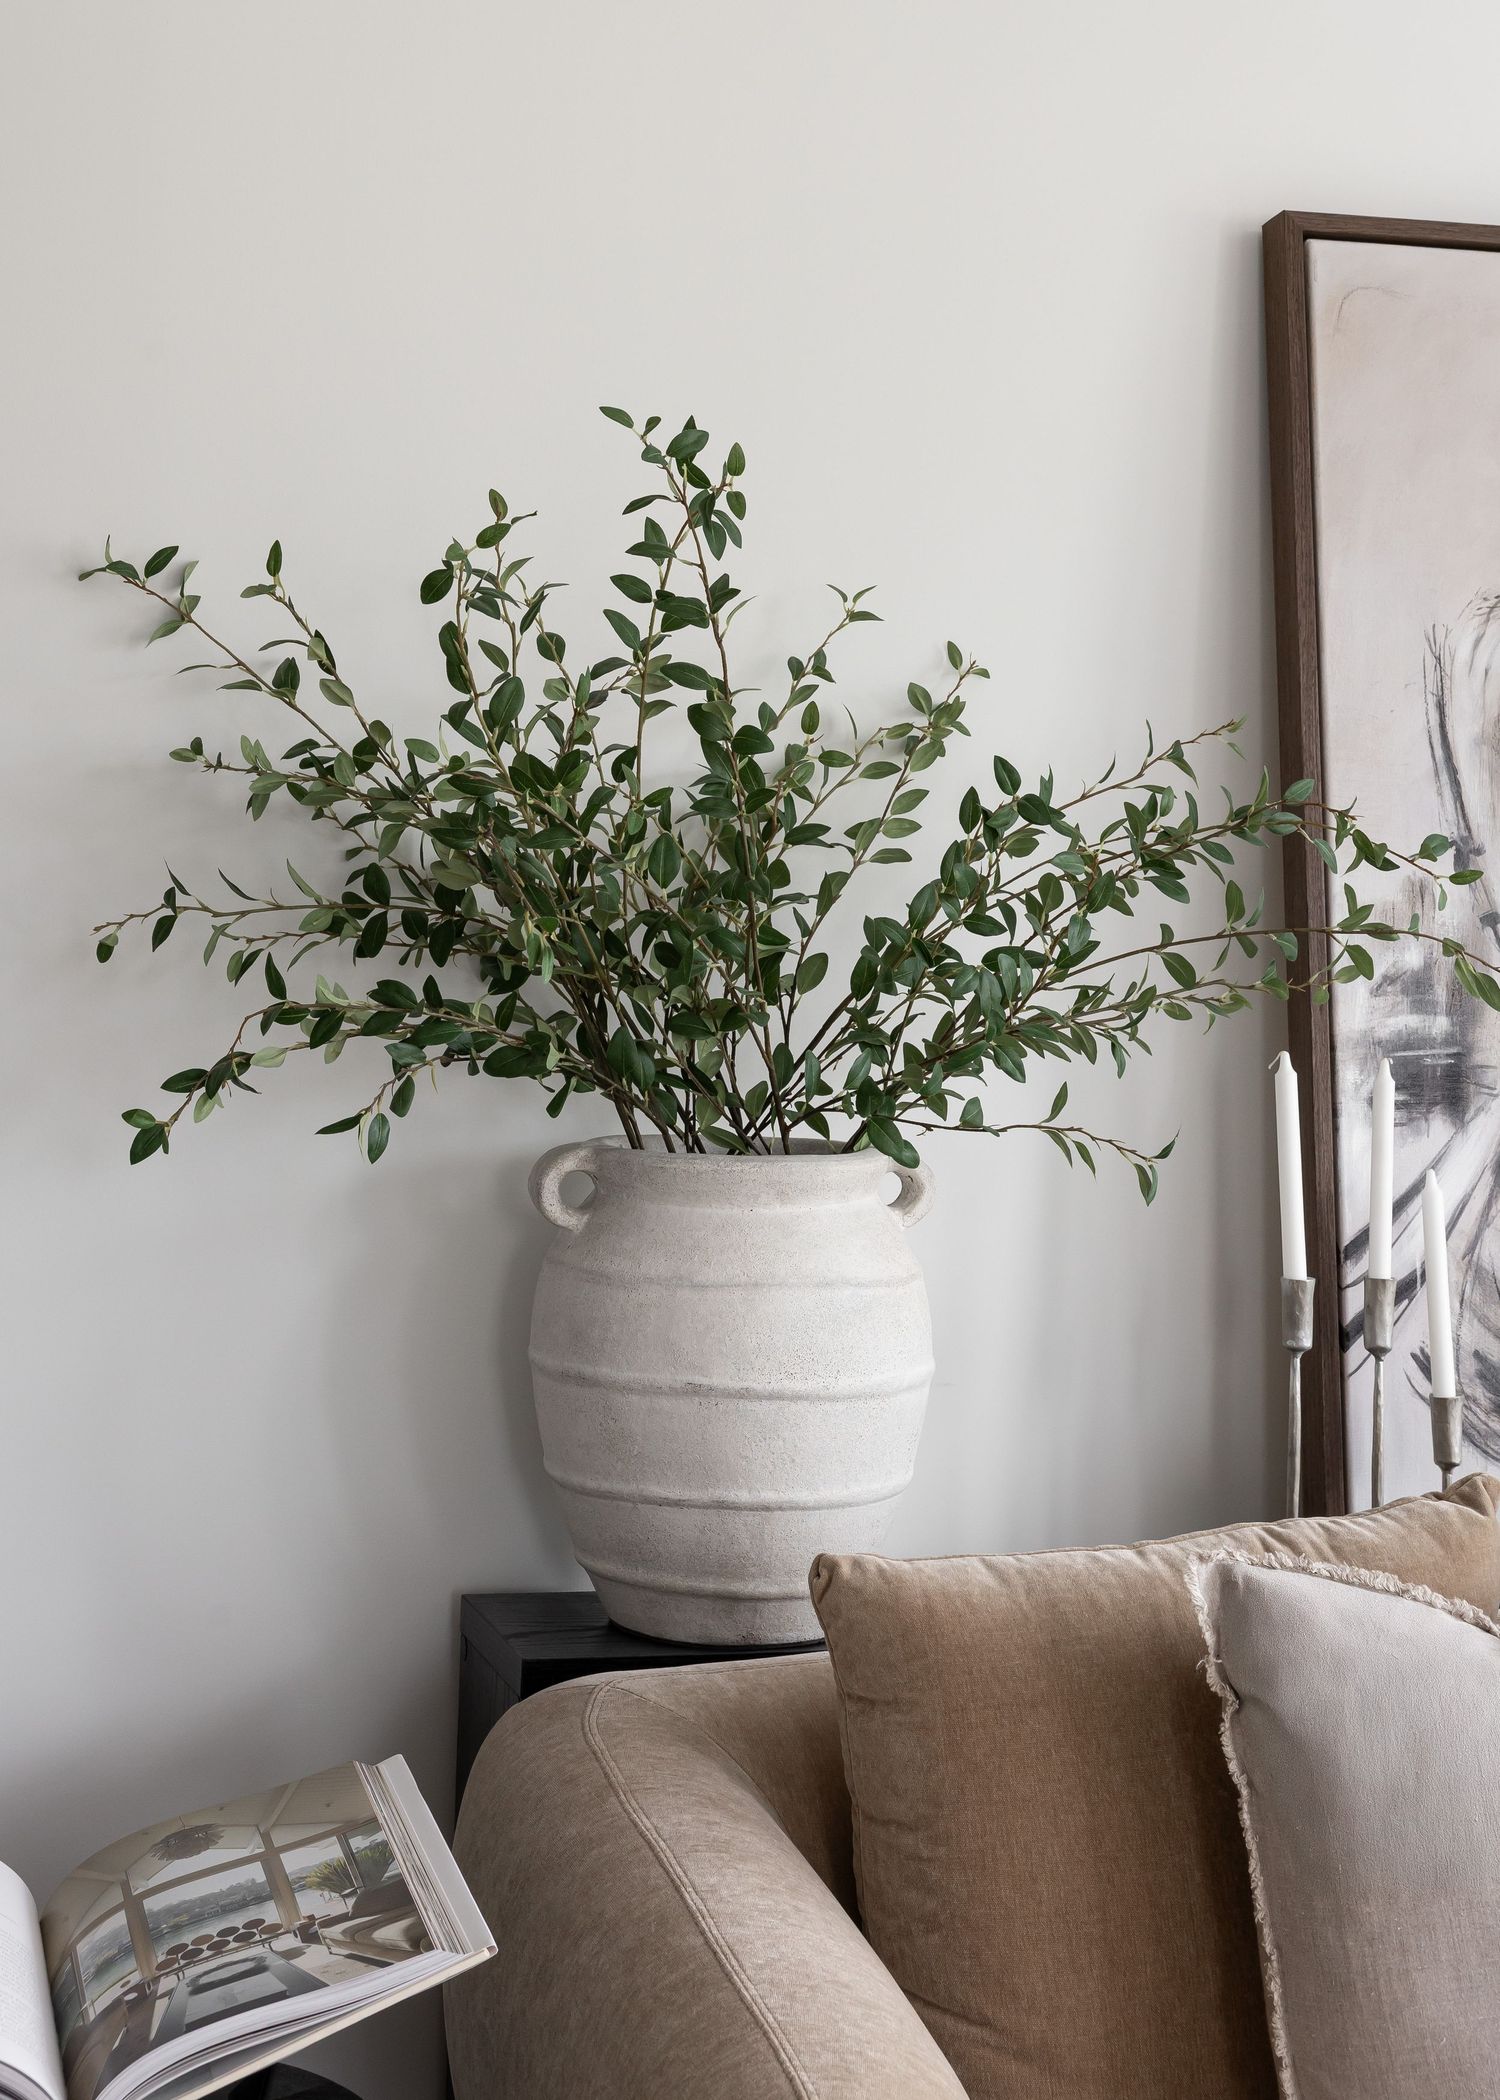
Large white ceramic vase with fresh eucalyptus branches next to framed artwork and beige sofa.
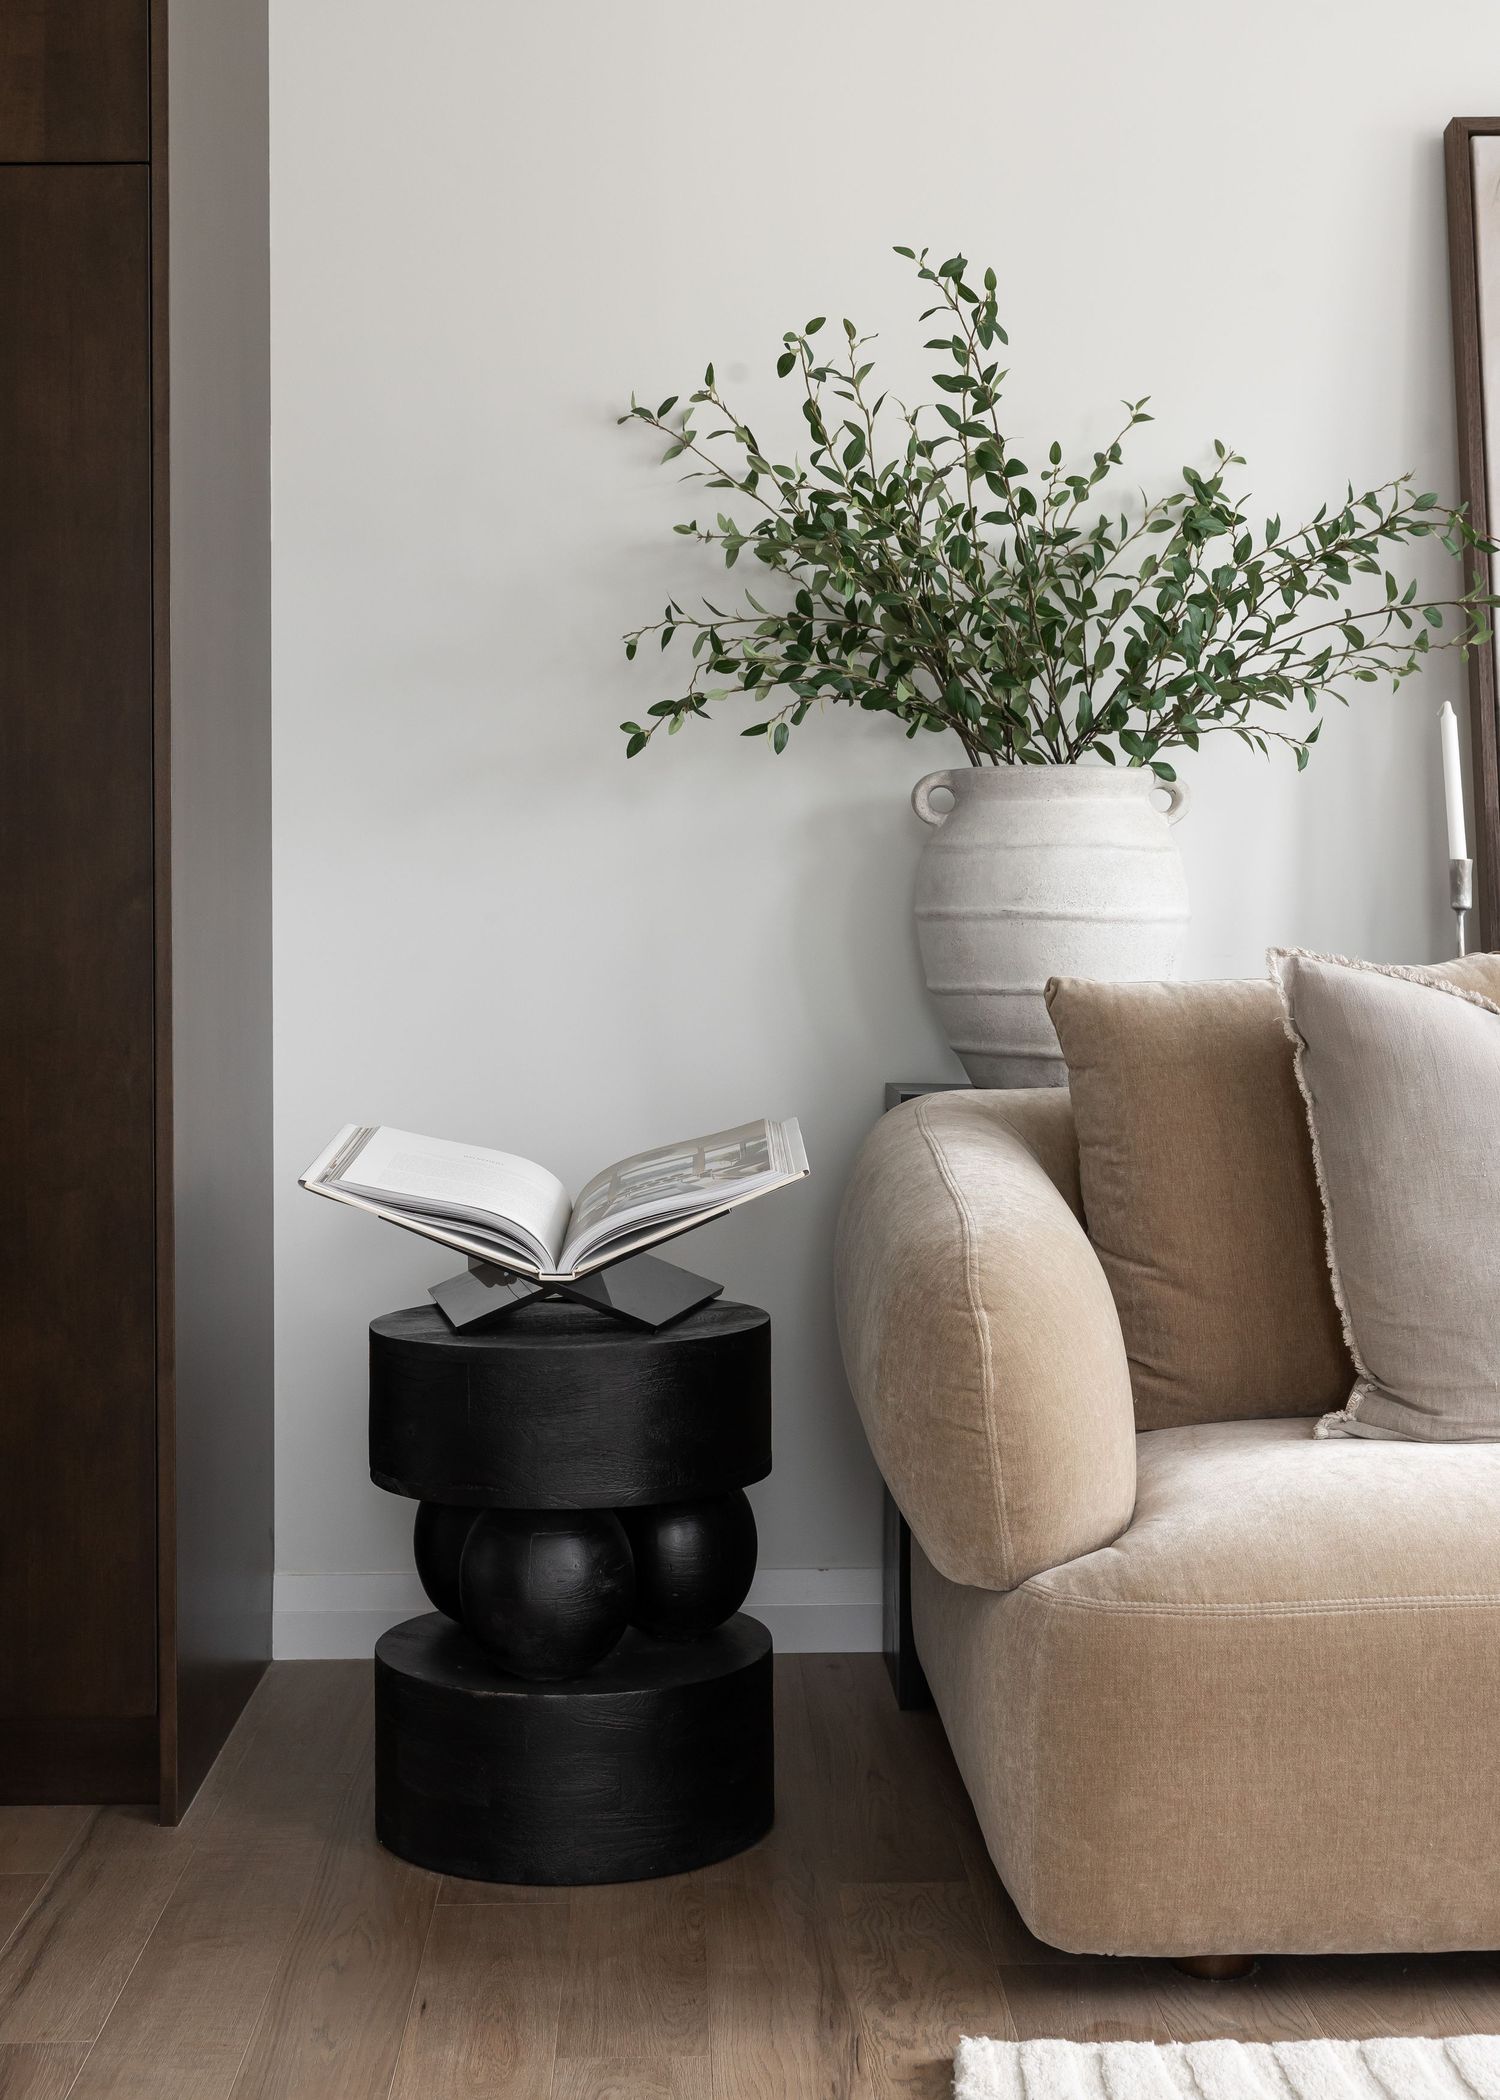
Black sculptural side table with open book display next to beige sofa and potted greenery.
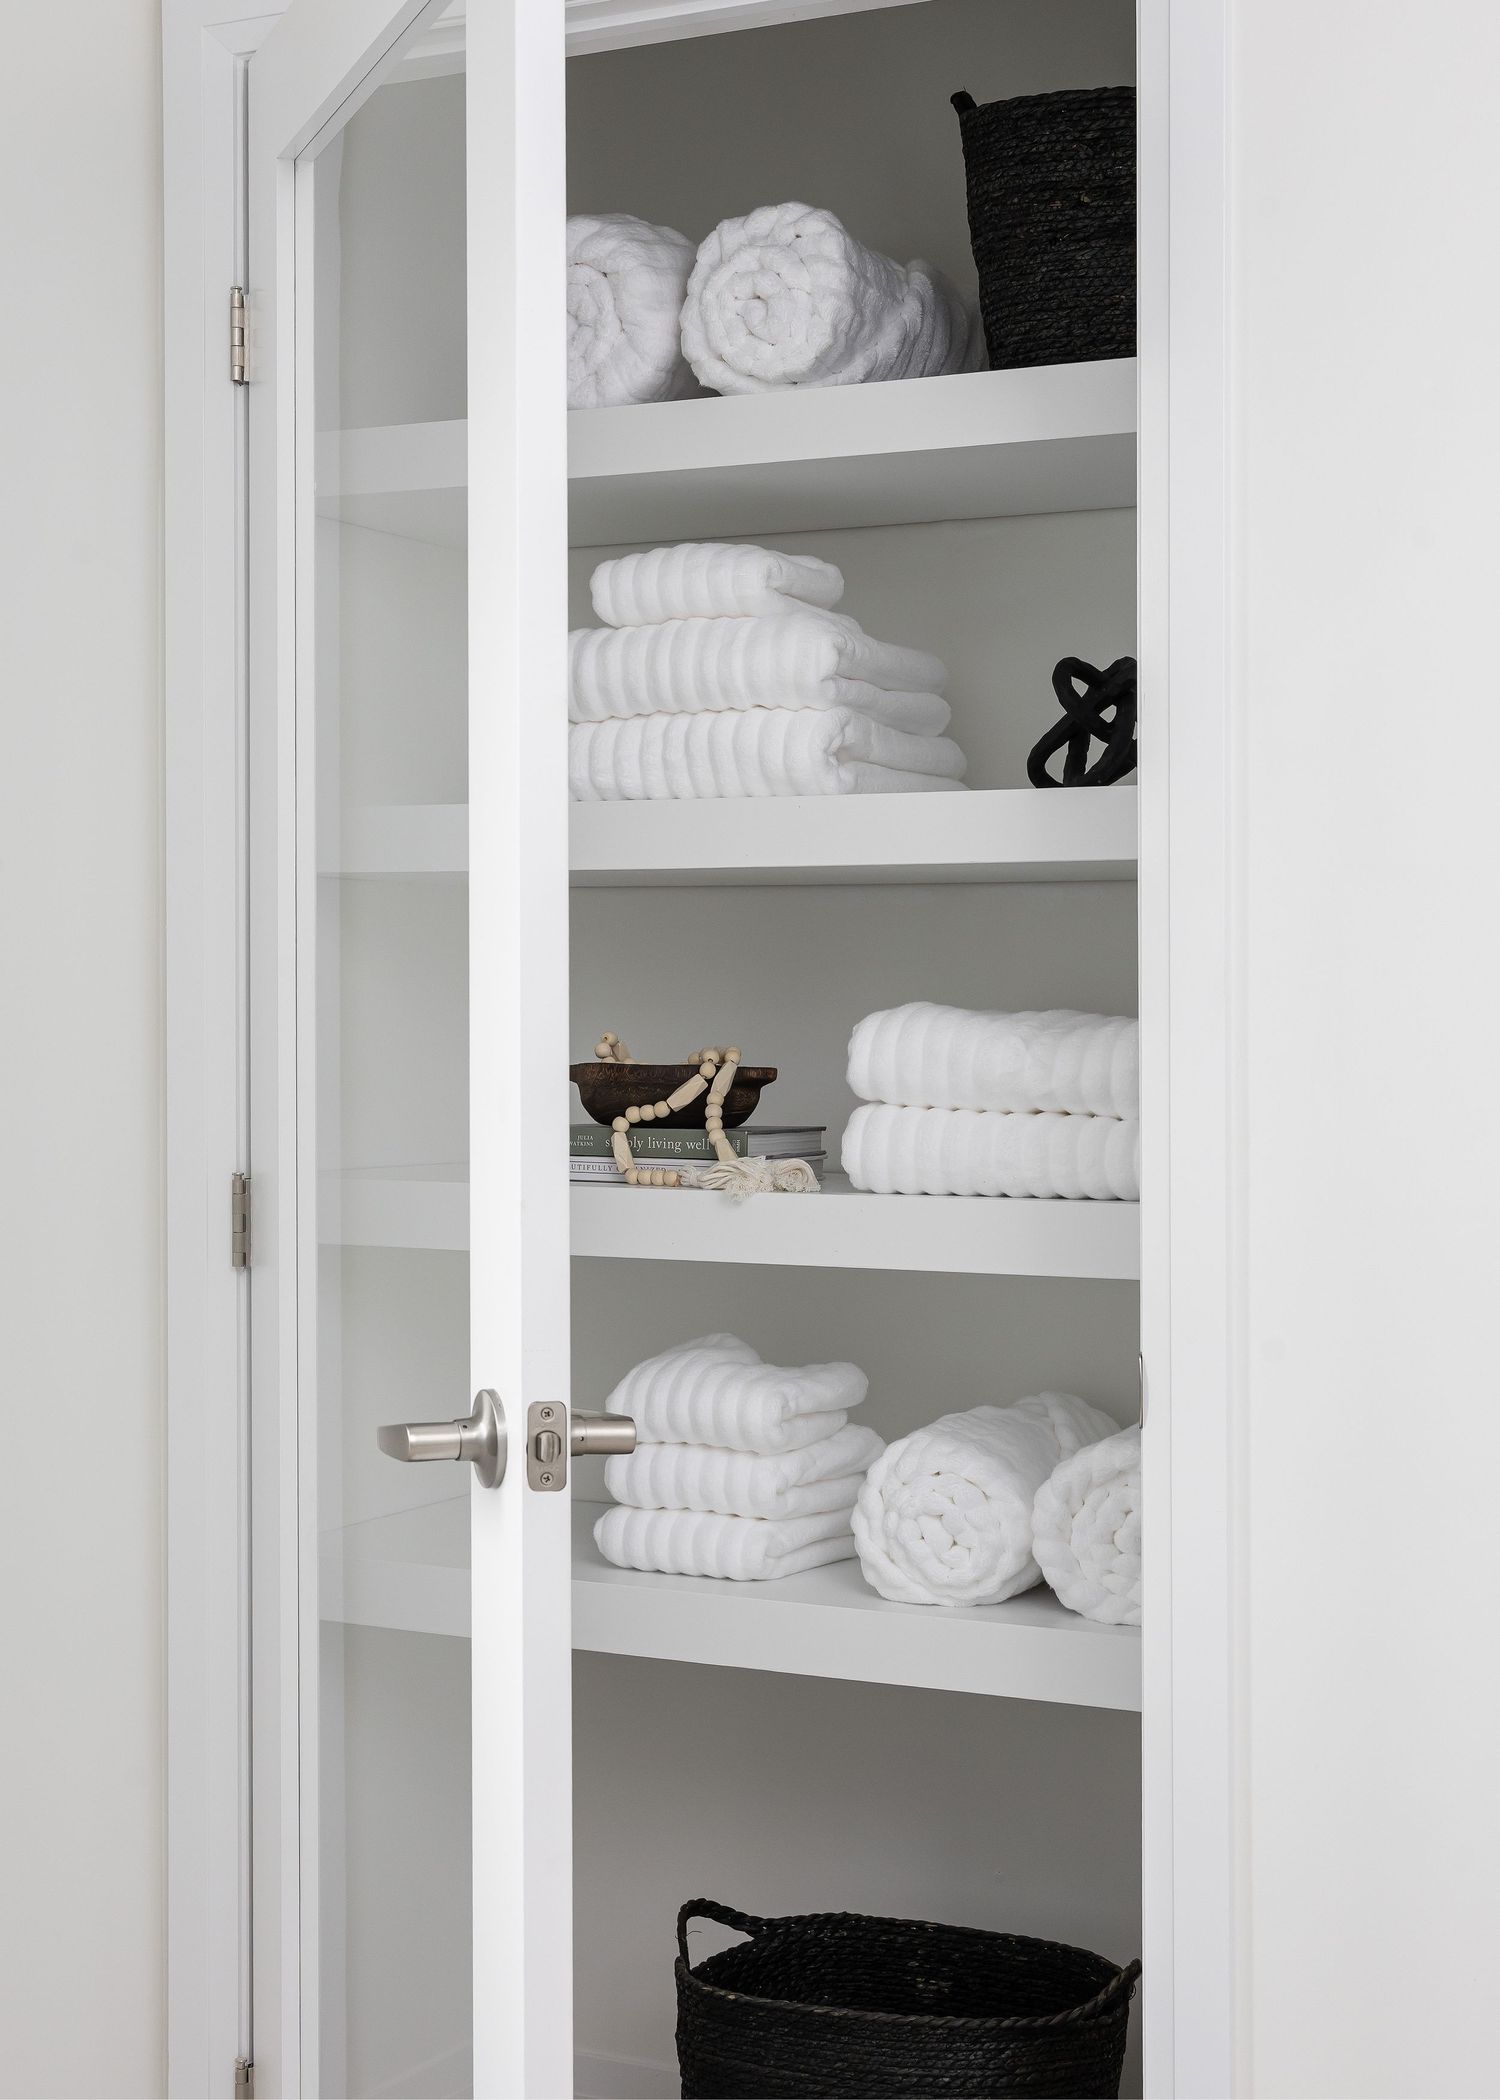
Organized linen closet with white towels neatly folded on multiple shelves.
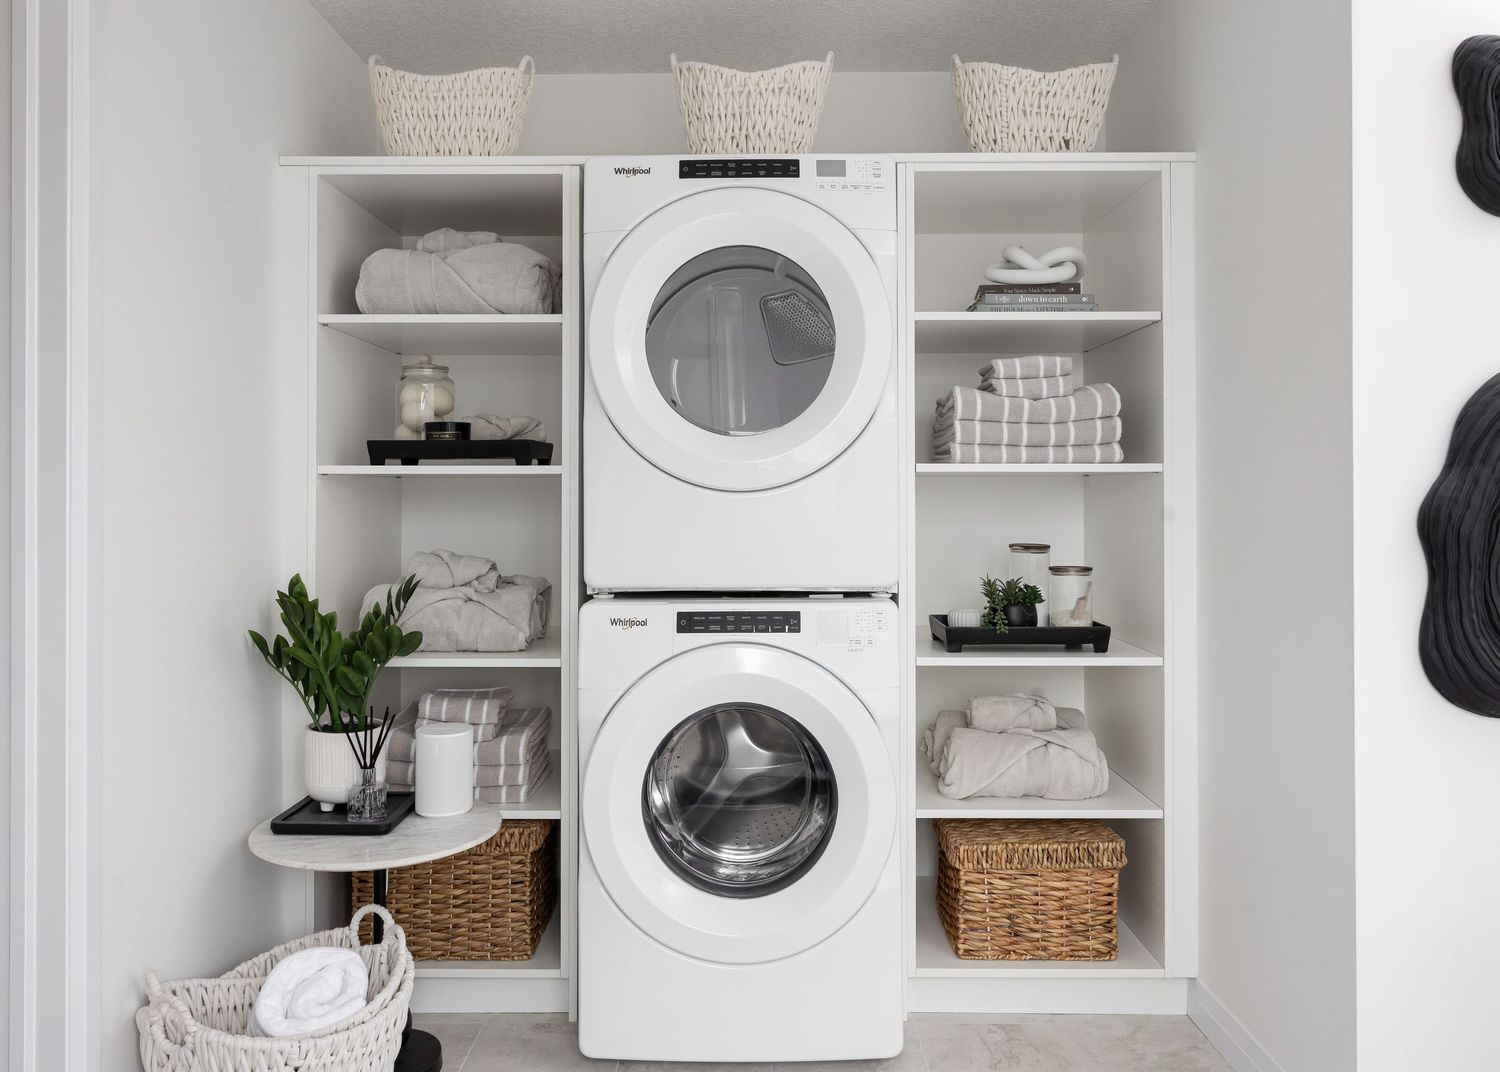
Modern white laundry room with stacked washer and dryer flanked by built-in storage shelves.
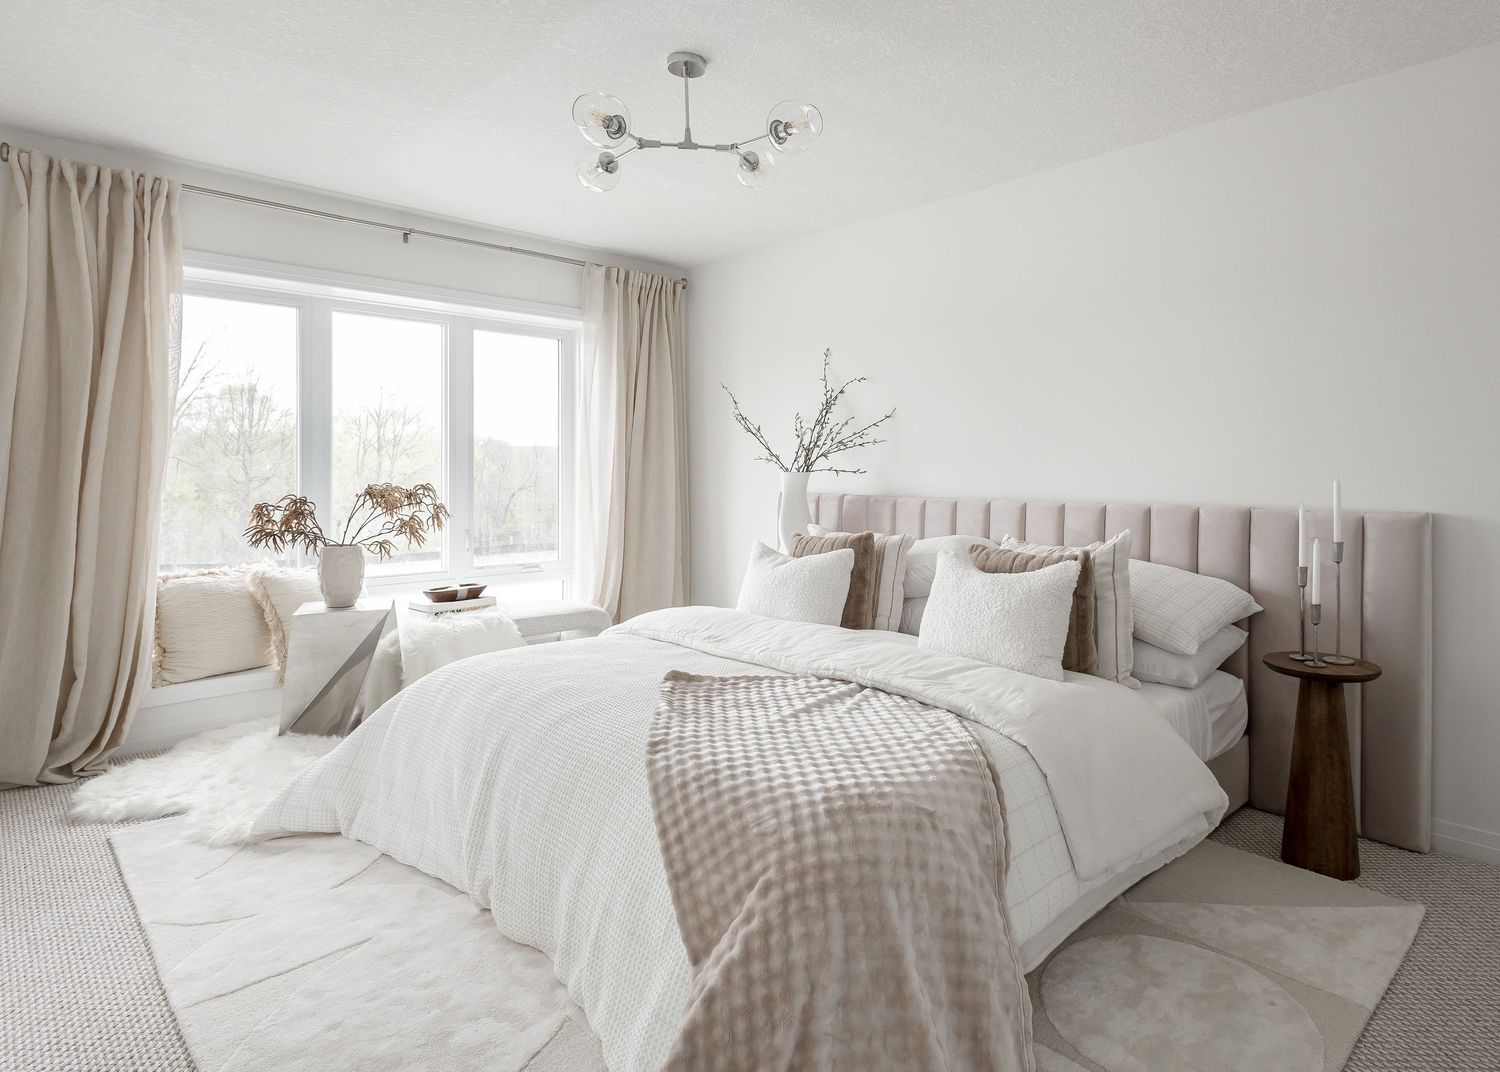
Bright master bedroom with beige accents, floor-to-ceiling windows, and modern lighting.
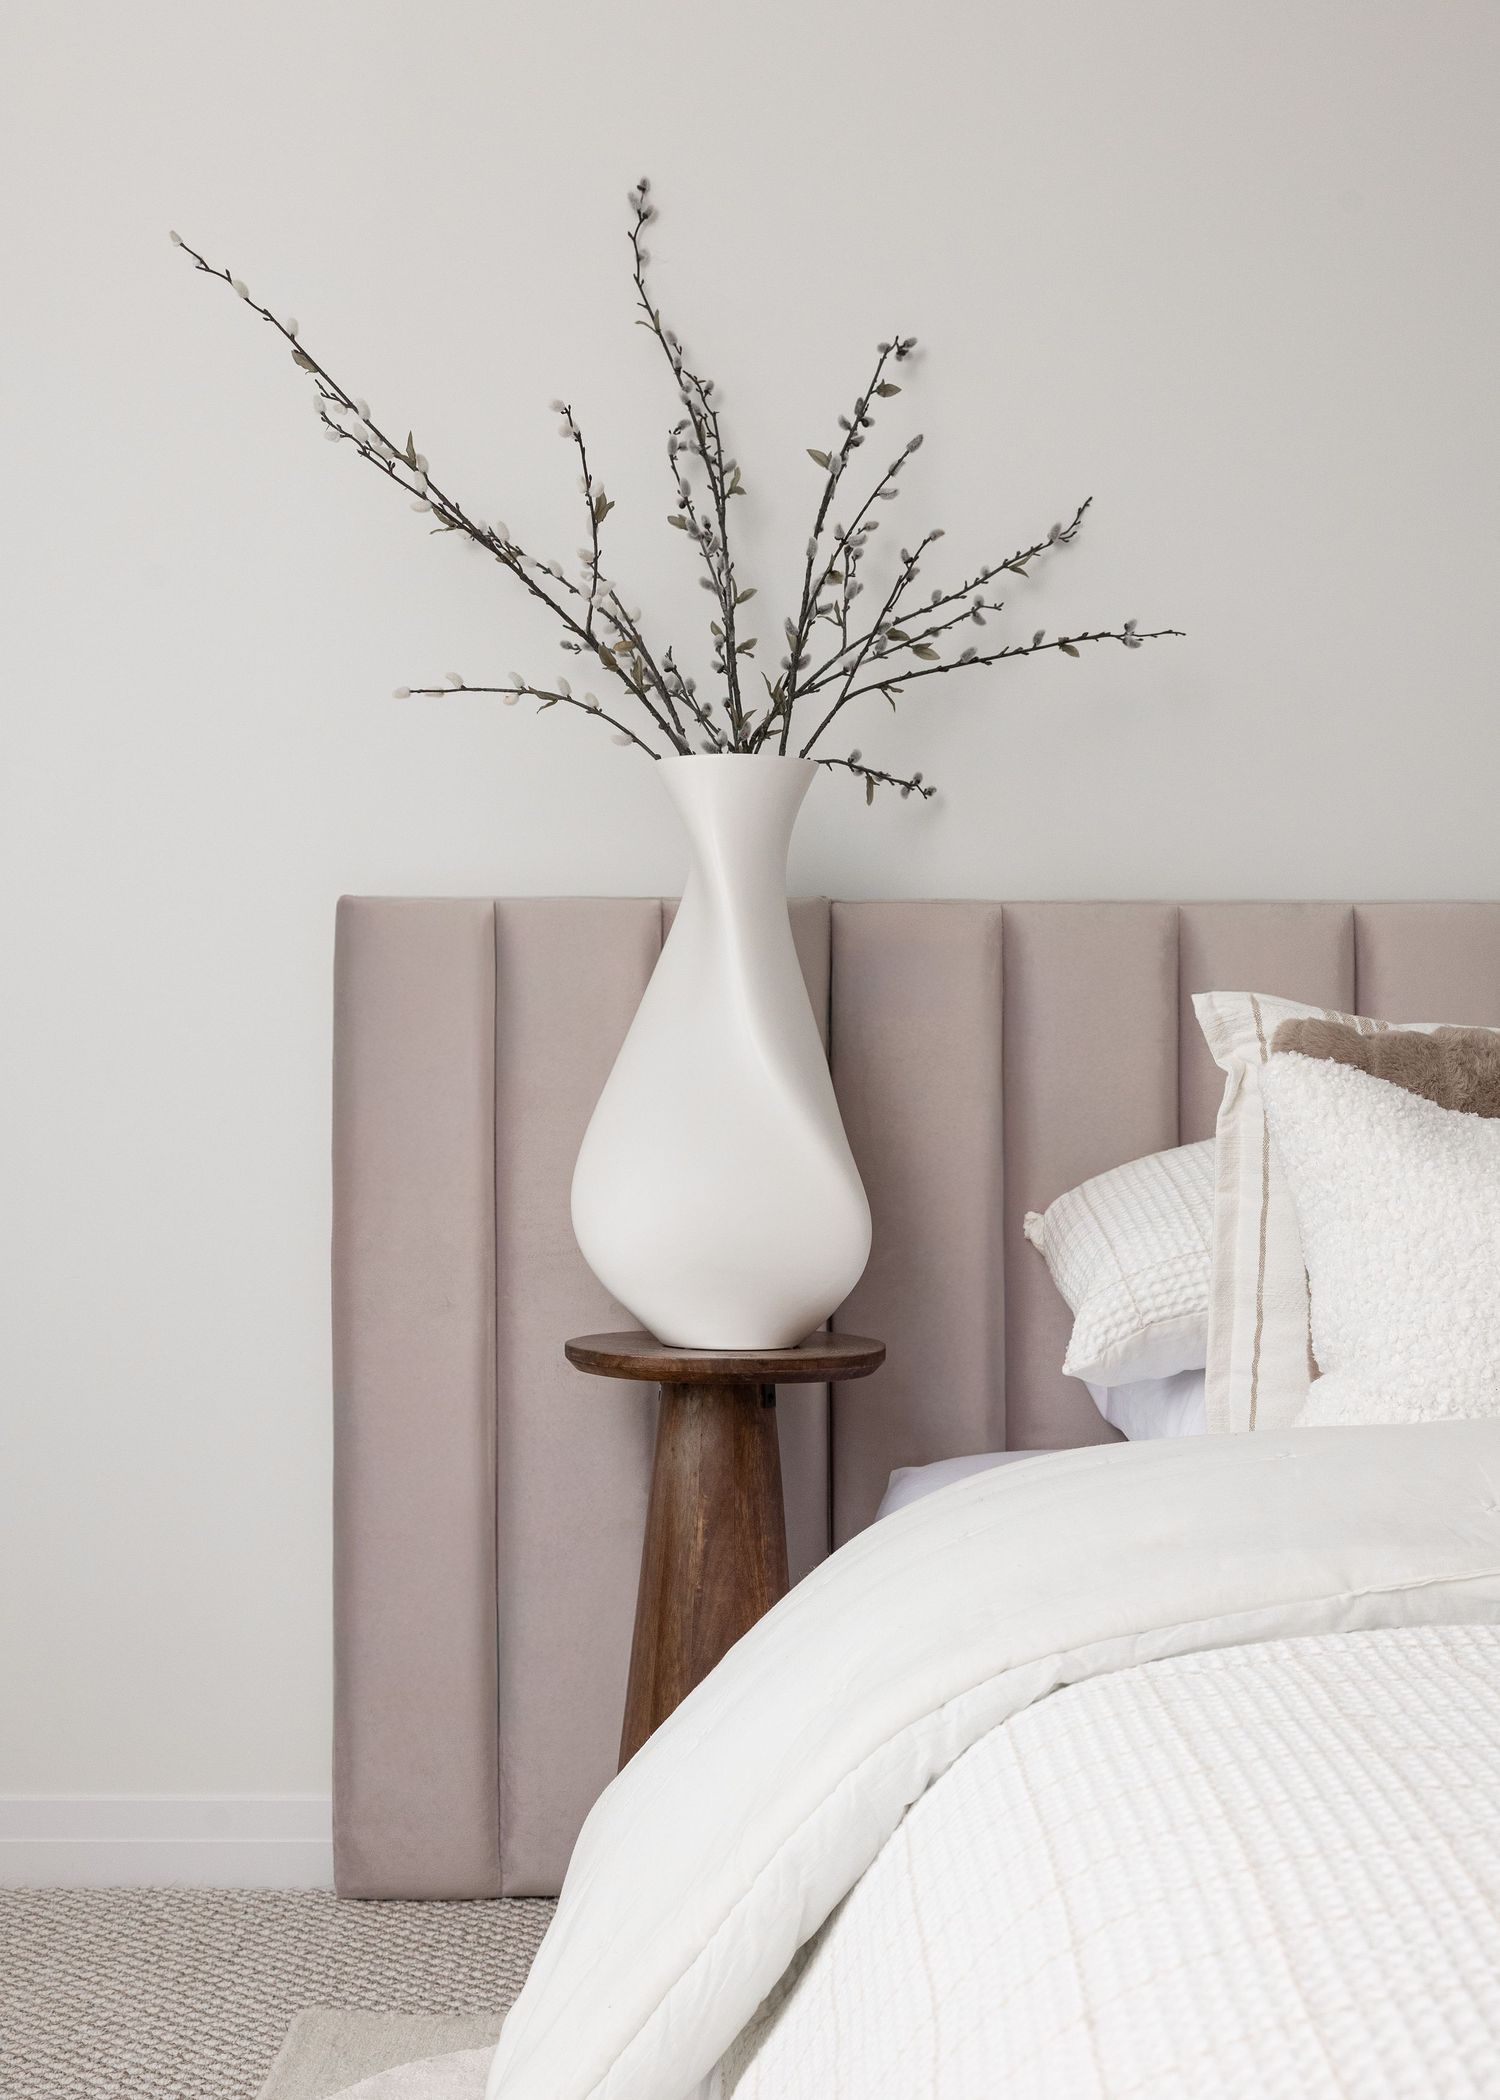
White ceramic vase with delicate branches displayed against a taupe channel-tufted headboard.
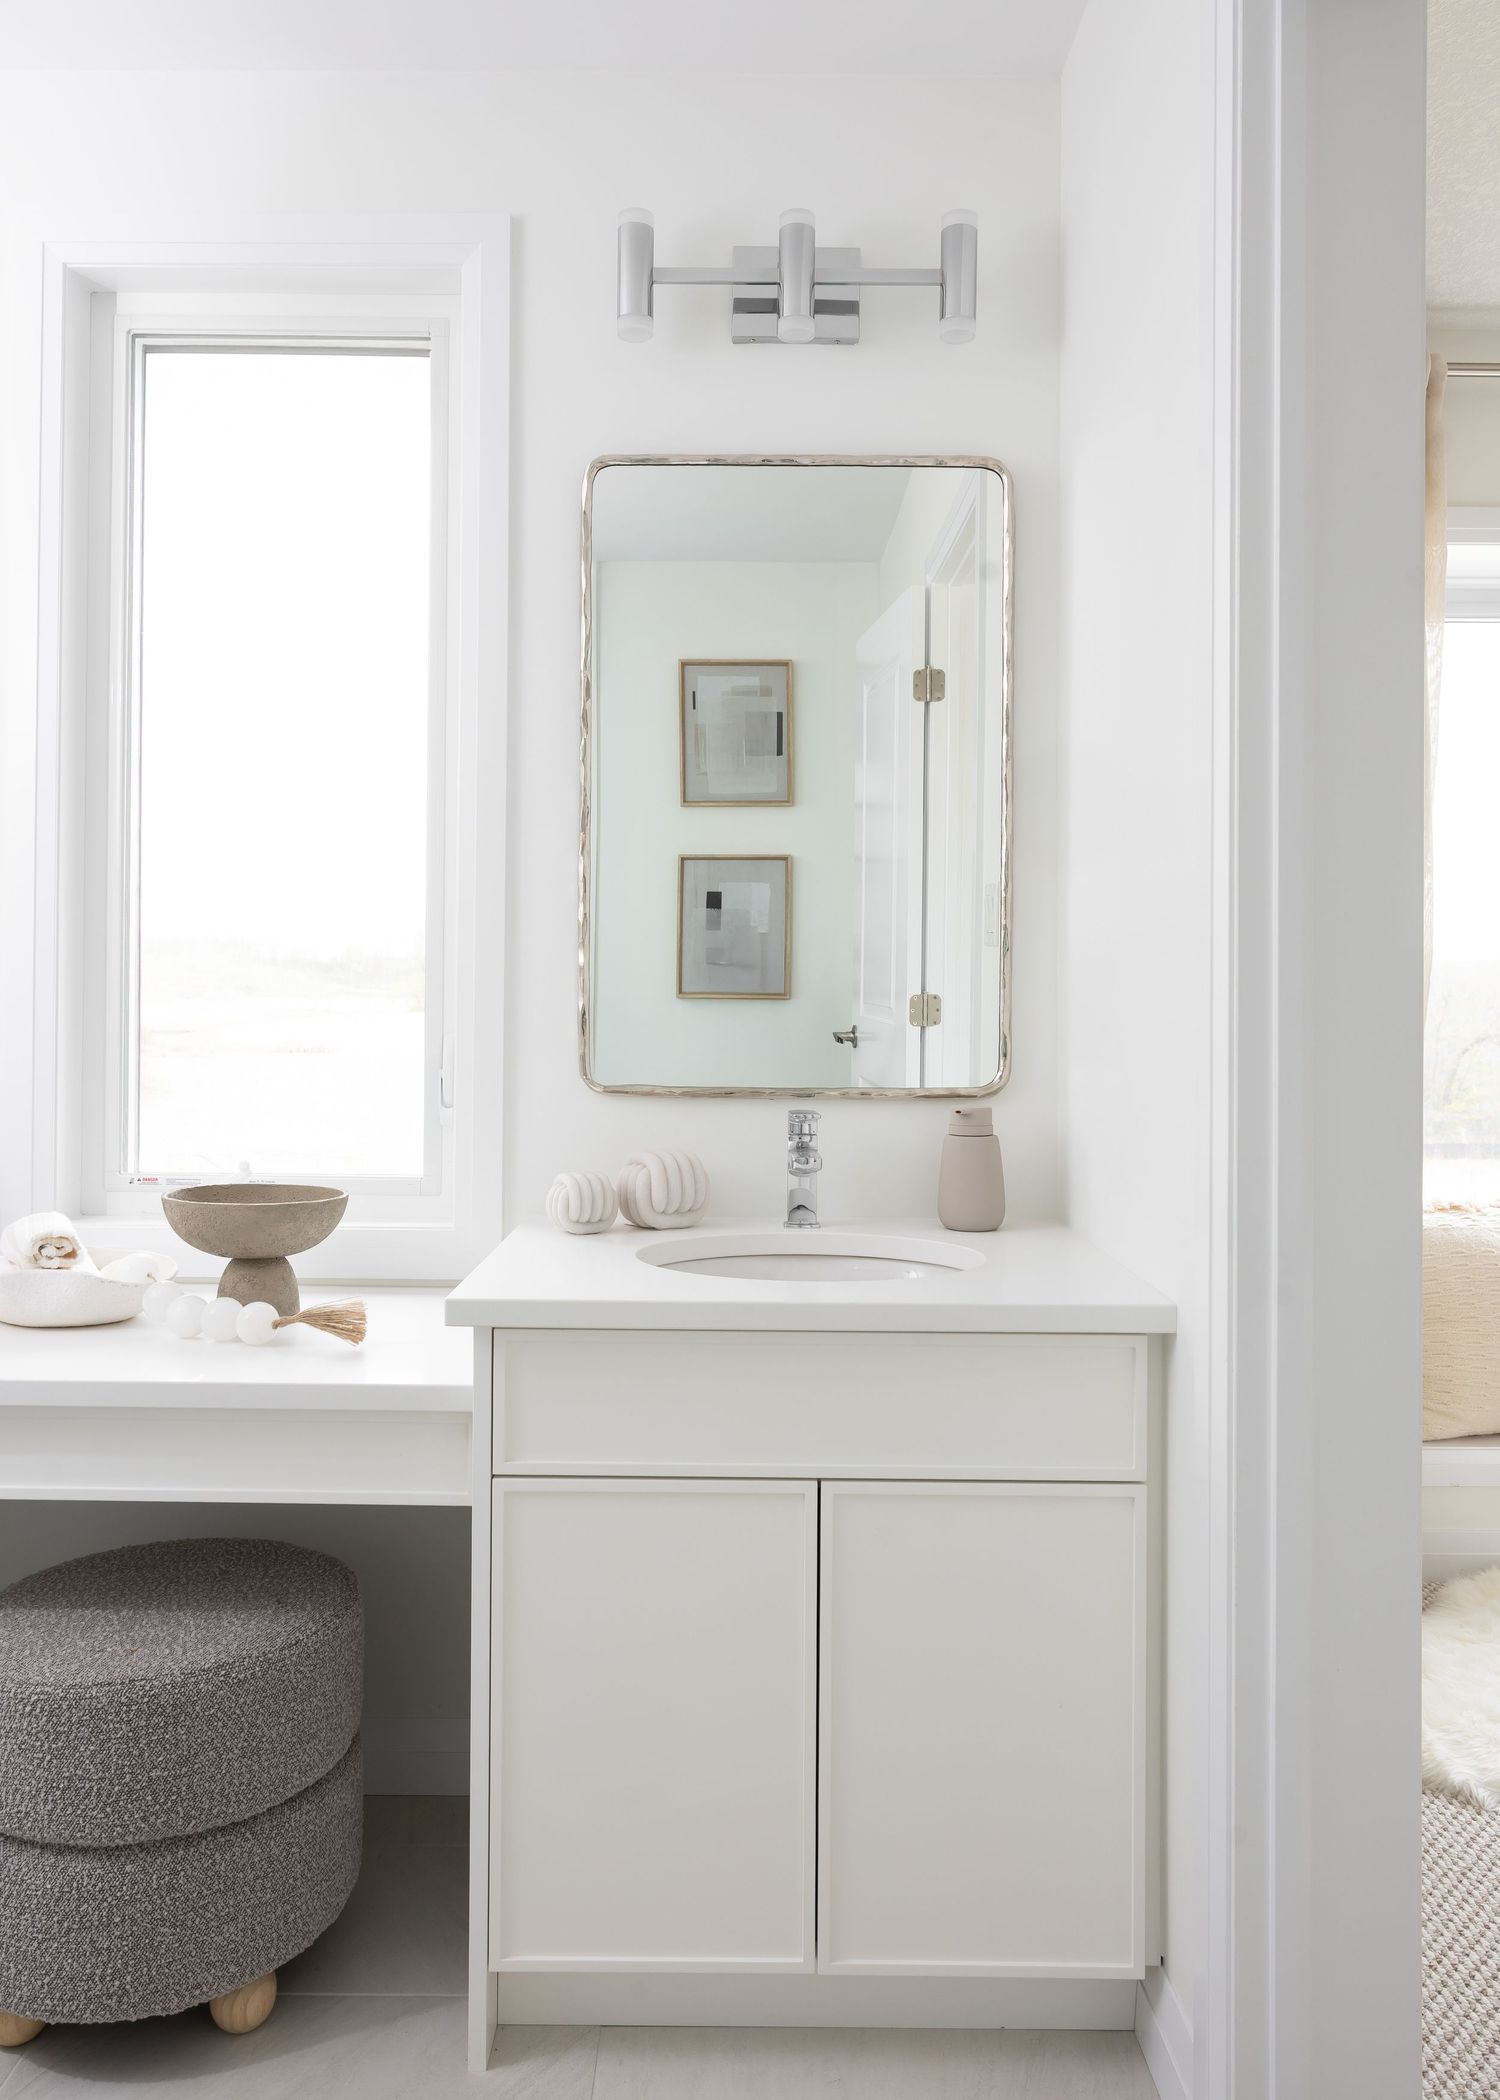
Modern white bathroom vanity with minimalist design and storage cabinets shown from multiple angles.
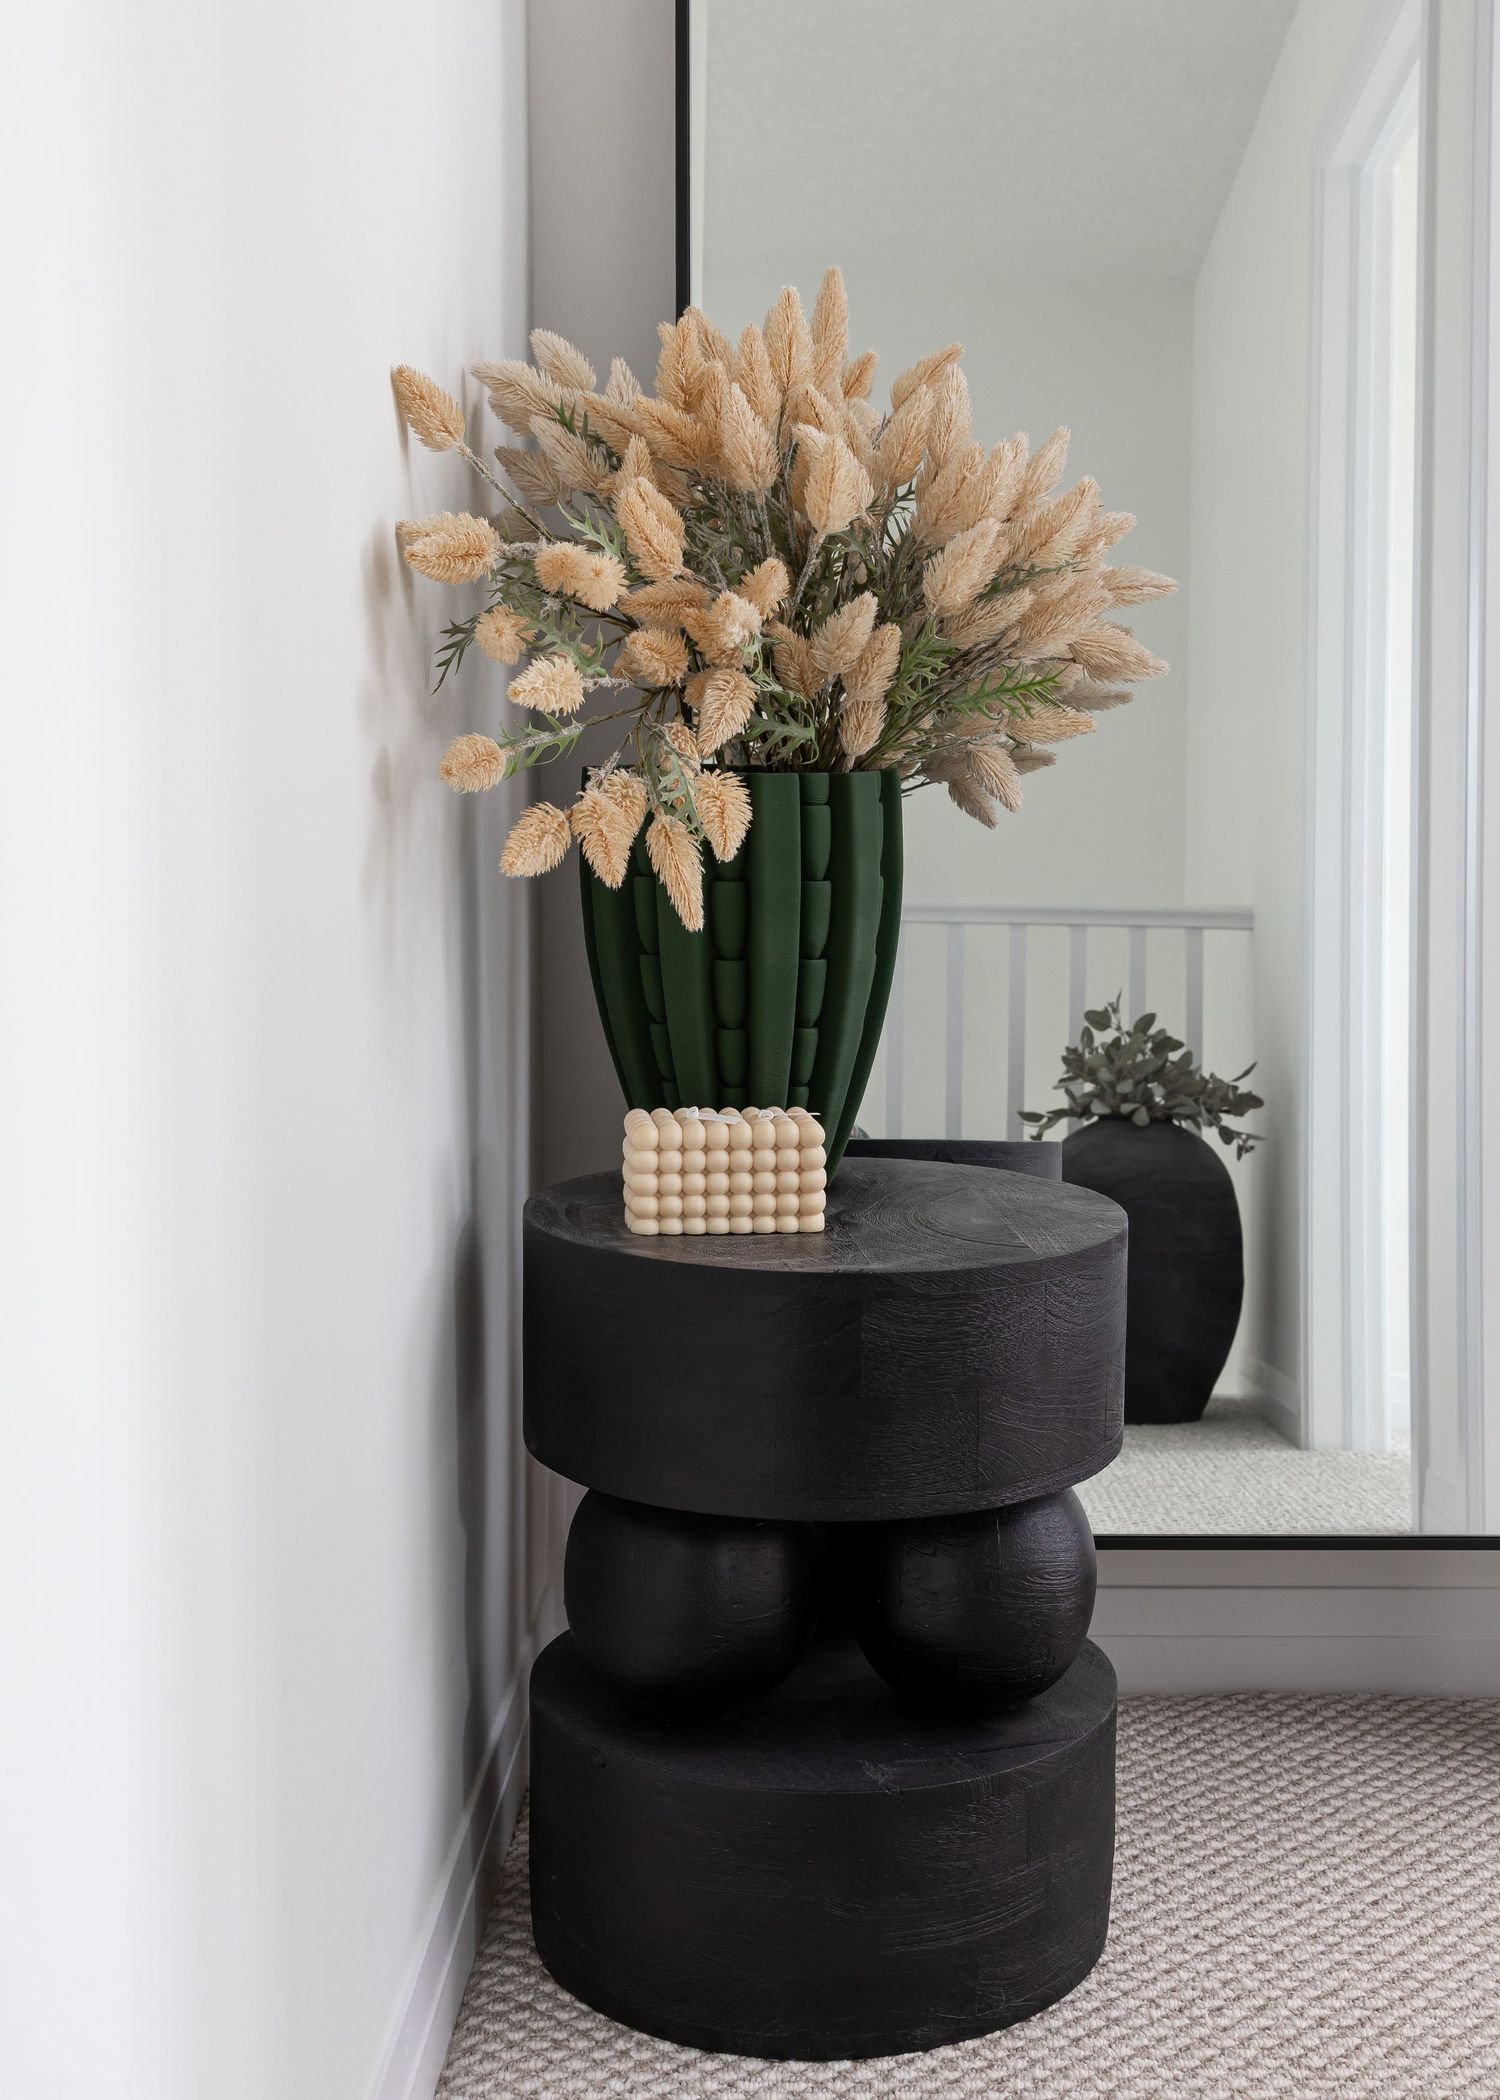
Black circular decorative containers with peach-colored floral arrangements on carpet.
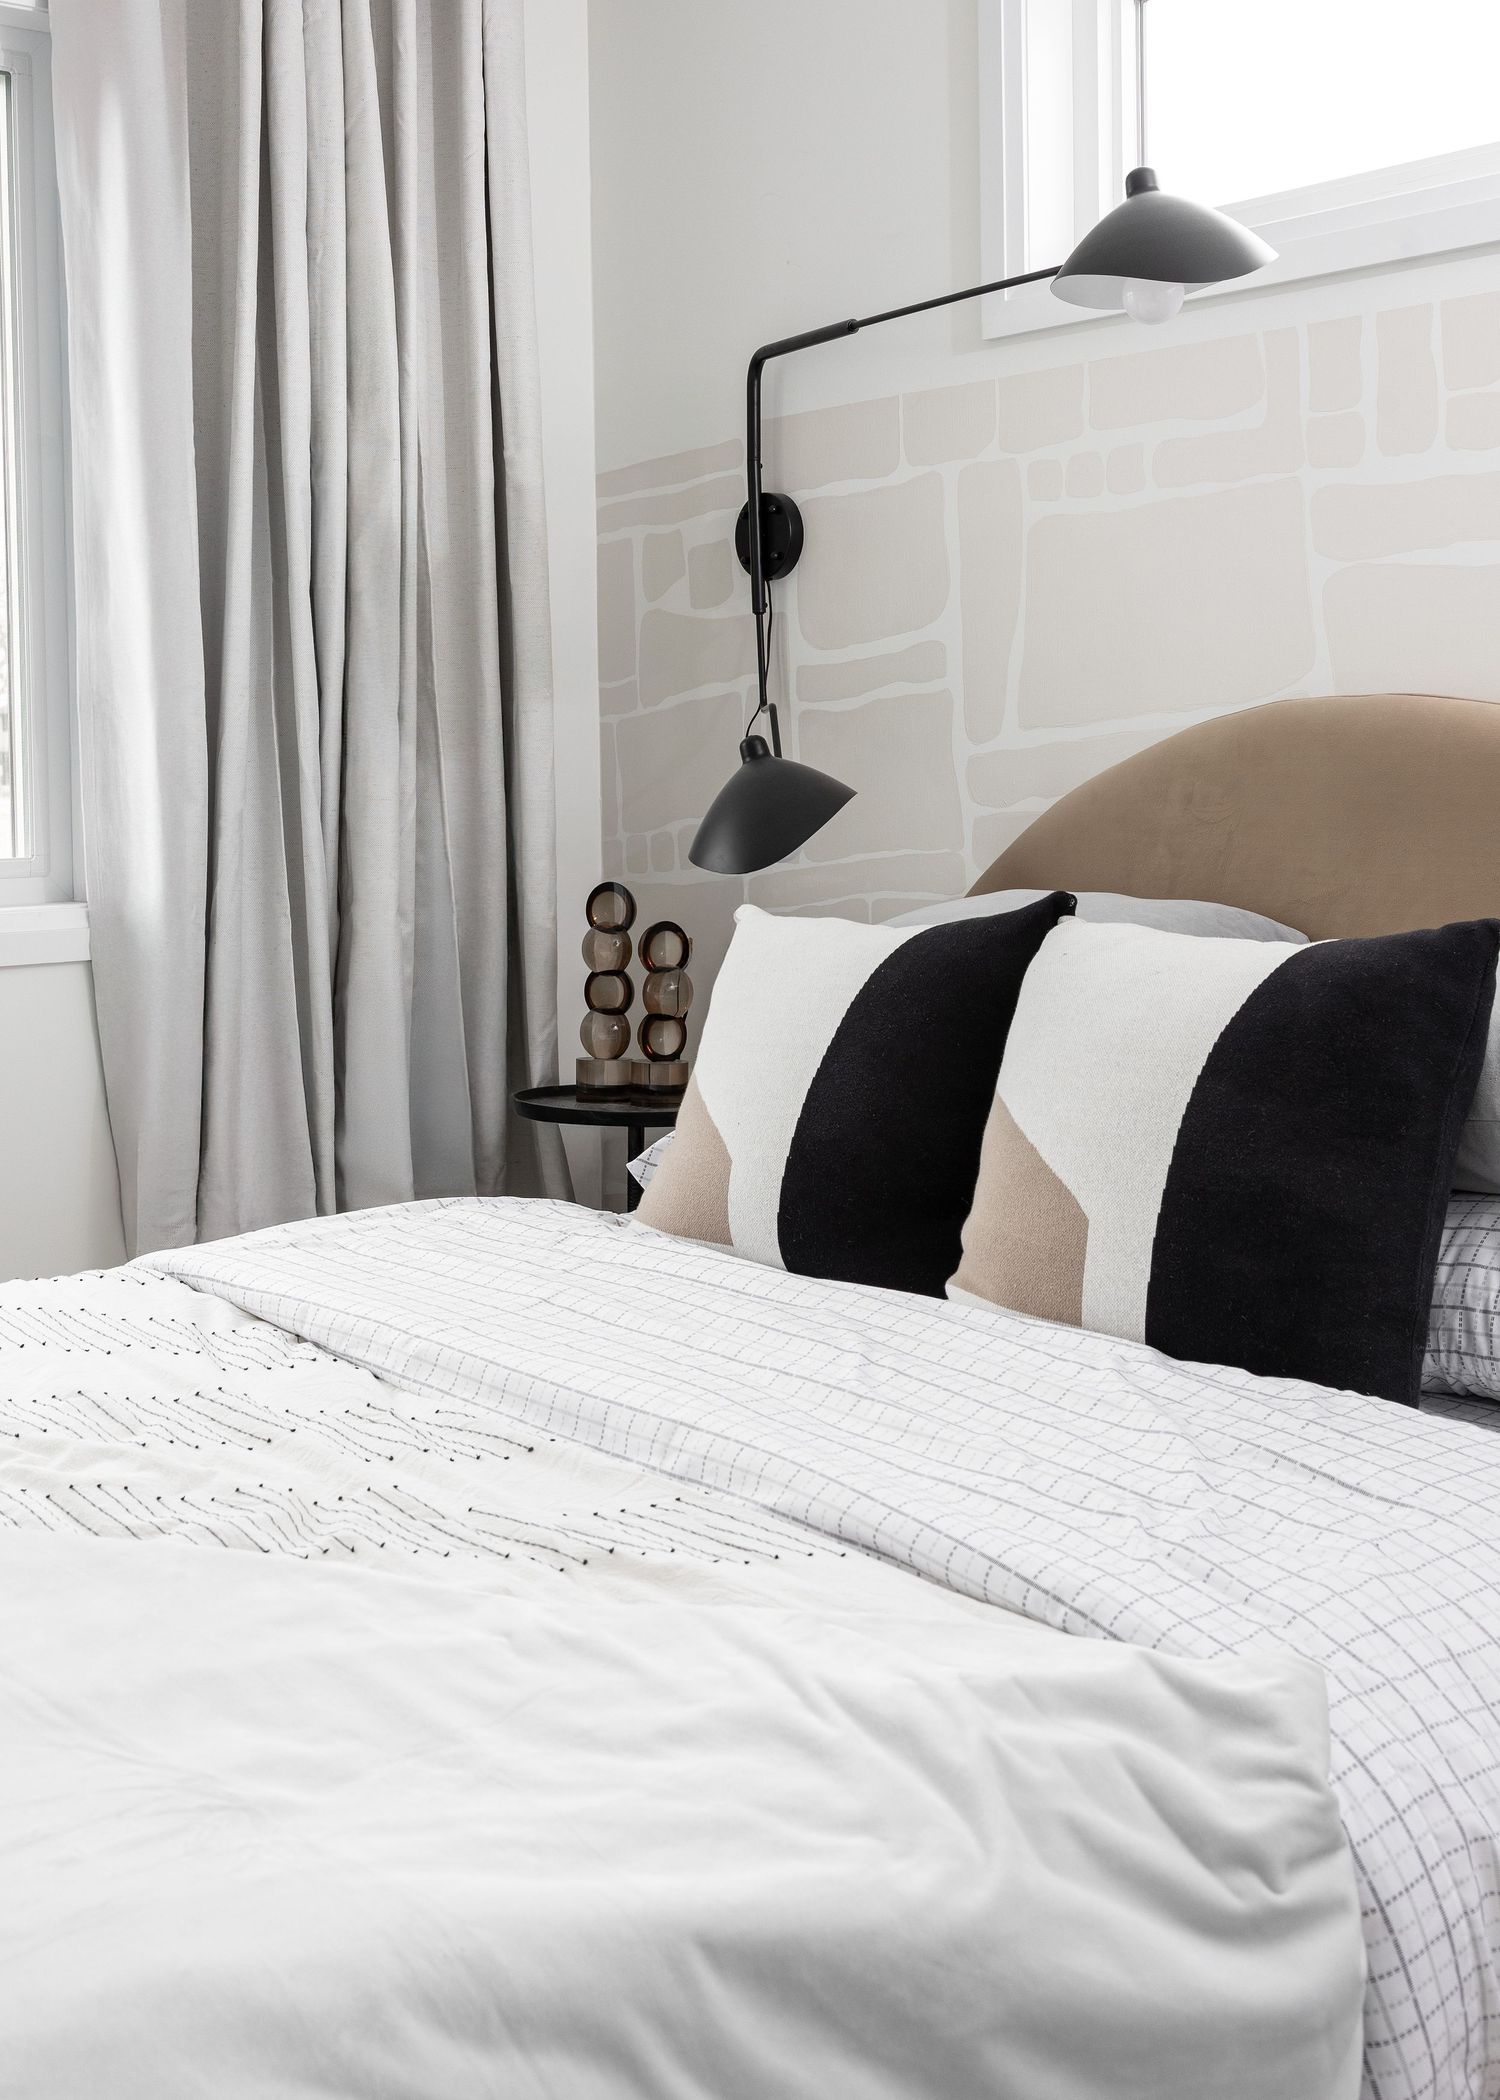
Contemporary bedroom with white linens, black accent pillows, and wall-mounted reading lights.
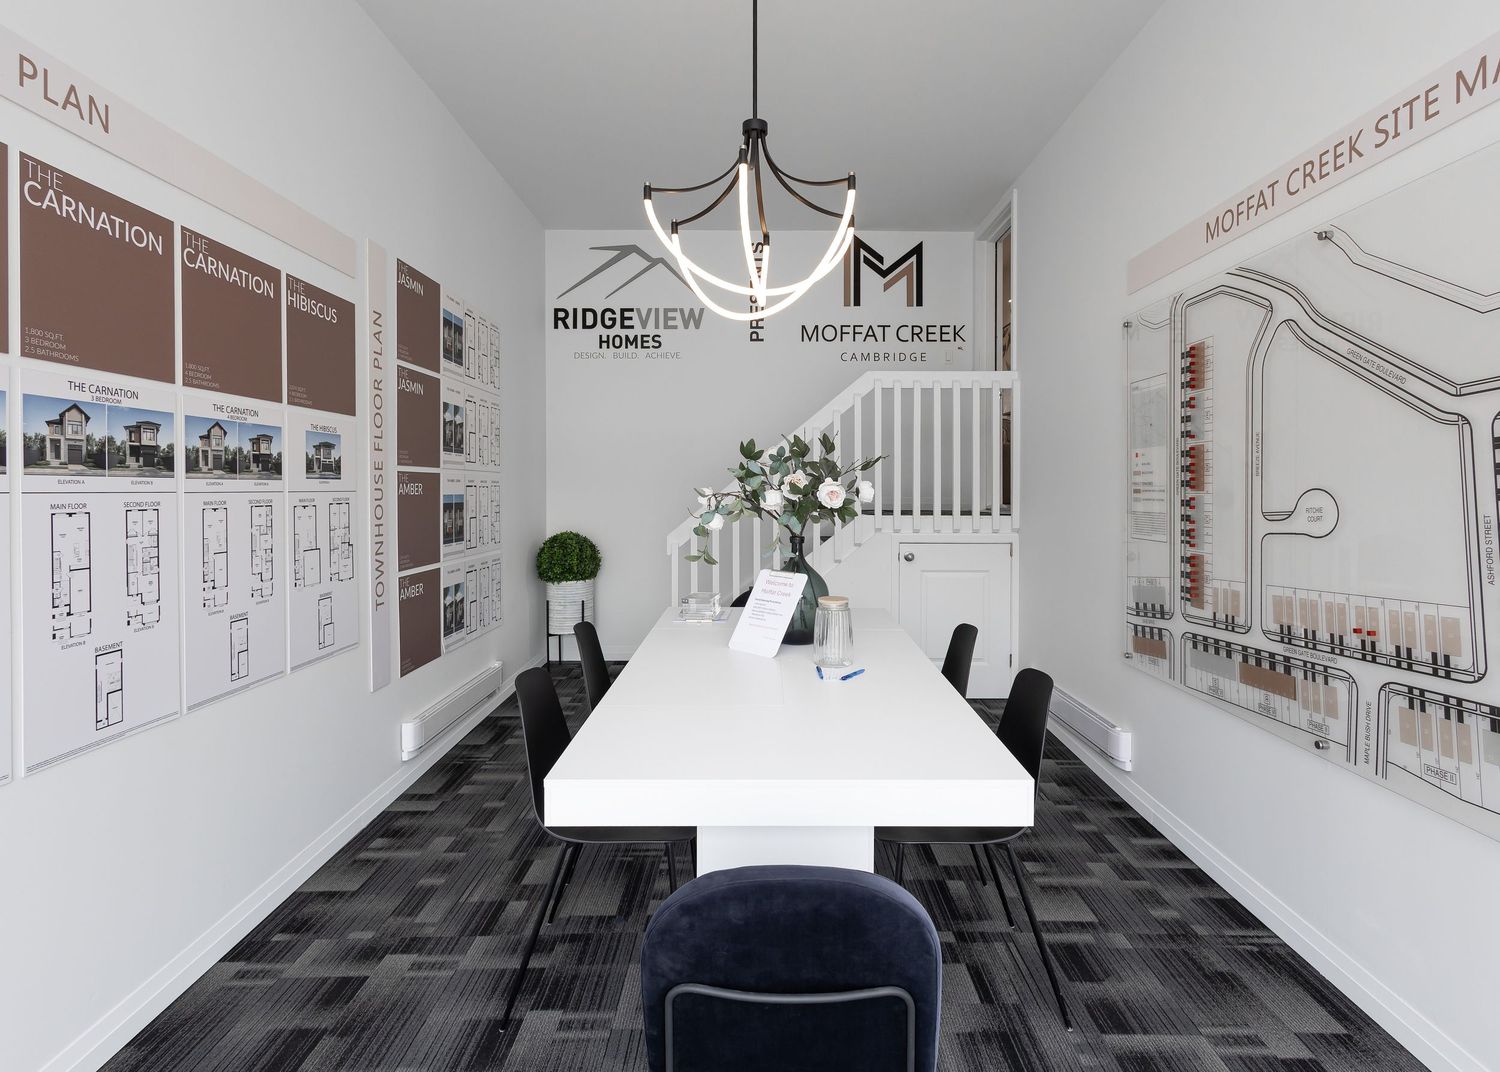
Office hallway with architectural drawings and floor plans displayed on white walls.
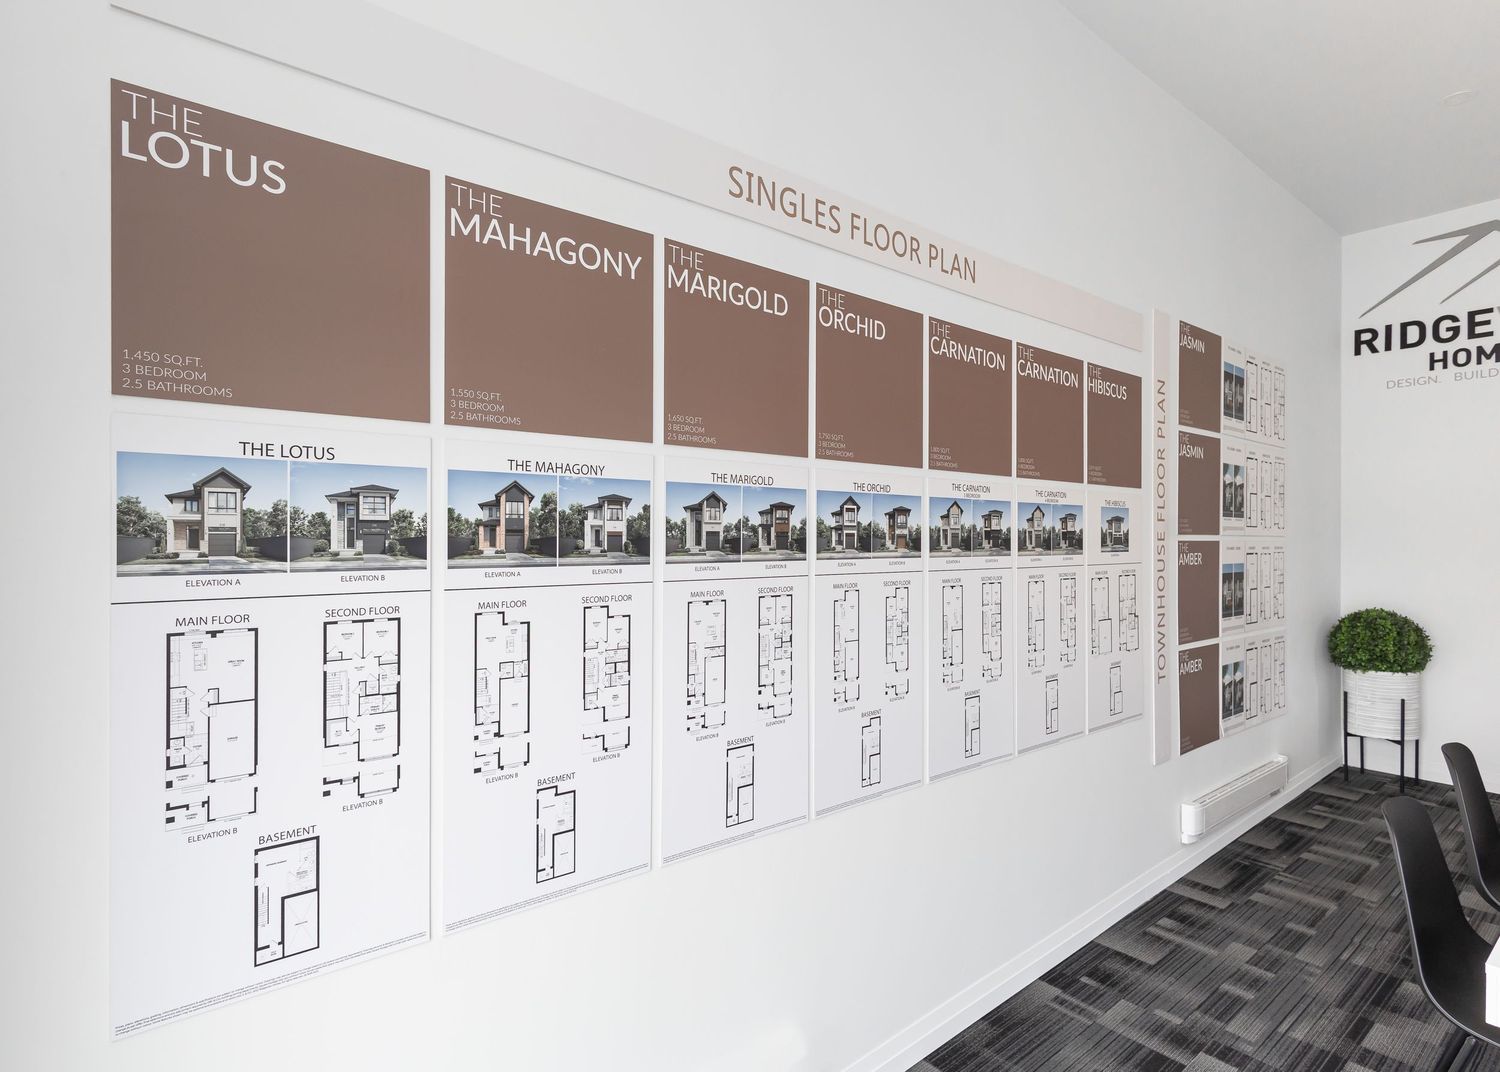
Long corridor showcasing architectural blueprints and design plans mounted on walls.
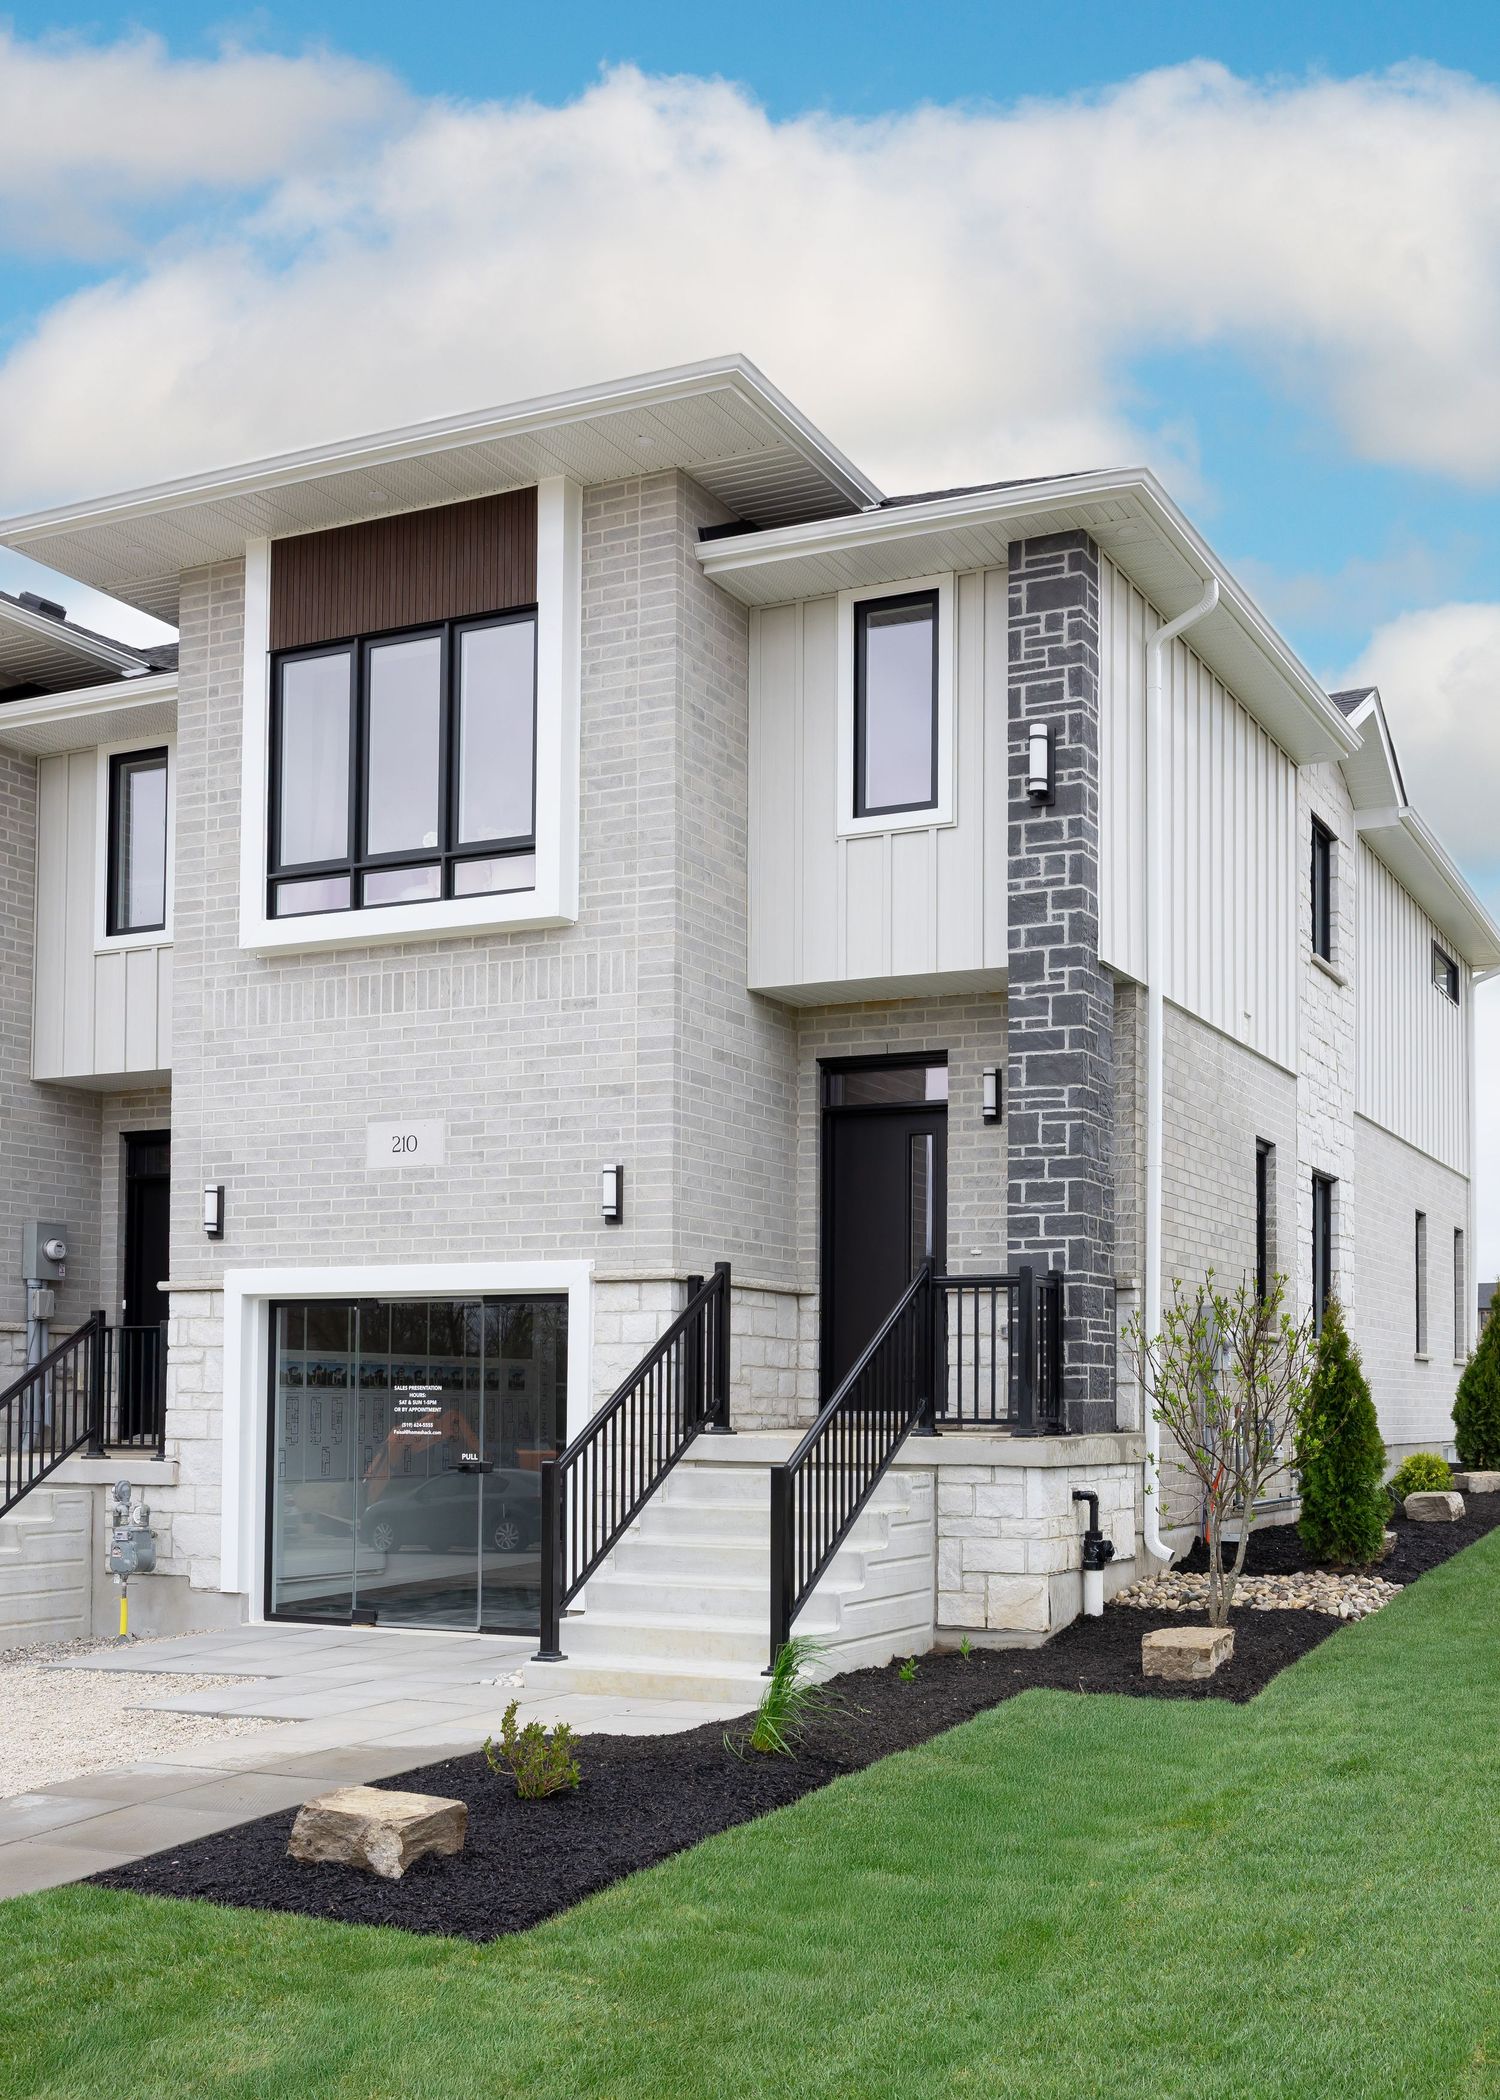
Modern white townhouse exterior with large windows, black railings, and landscaped front yard.