Interior

Project bethesda

alair homes & Studio AA Interiors


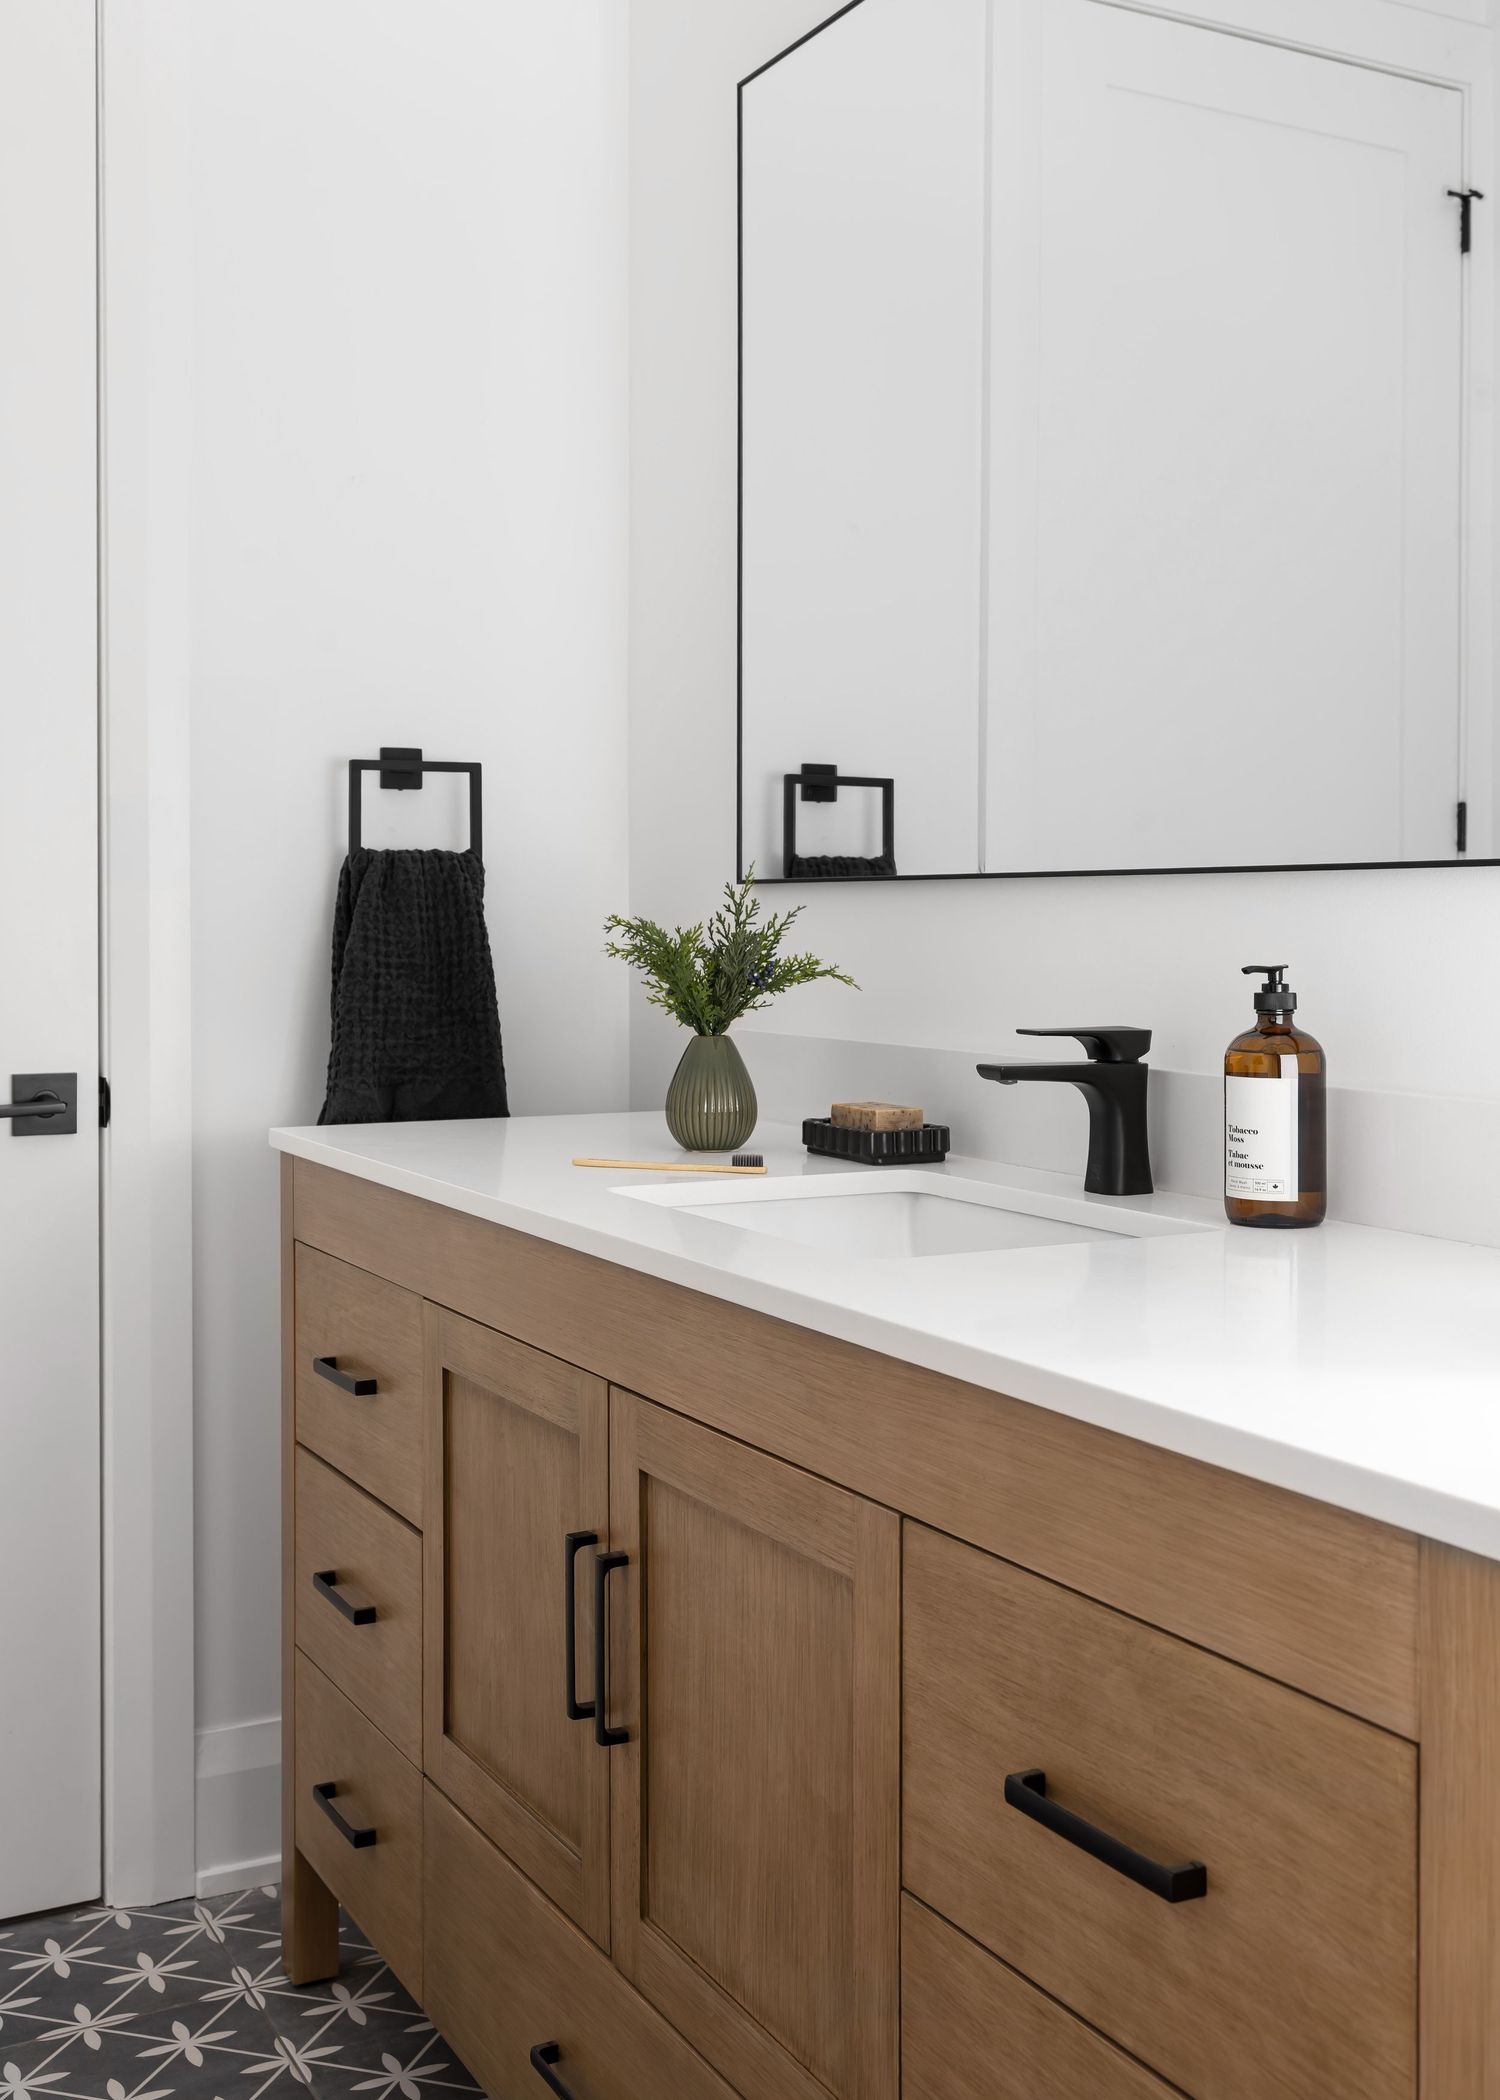
Modern bathroom vanity with wood cabinets, white countertops, and black hardware offers sleek storage solutions.
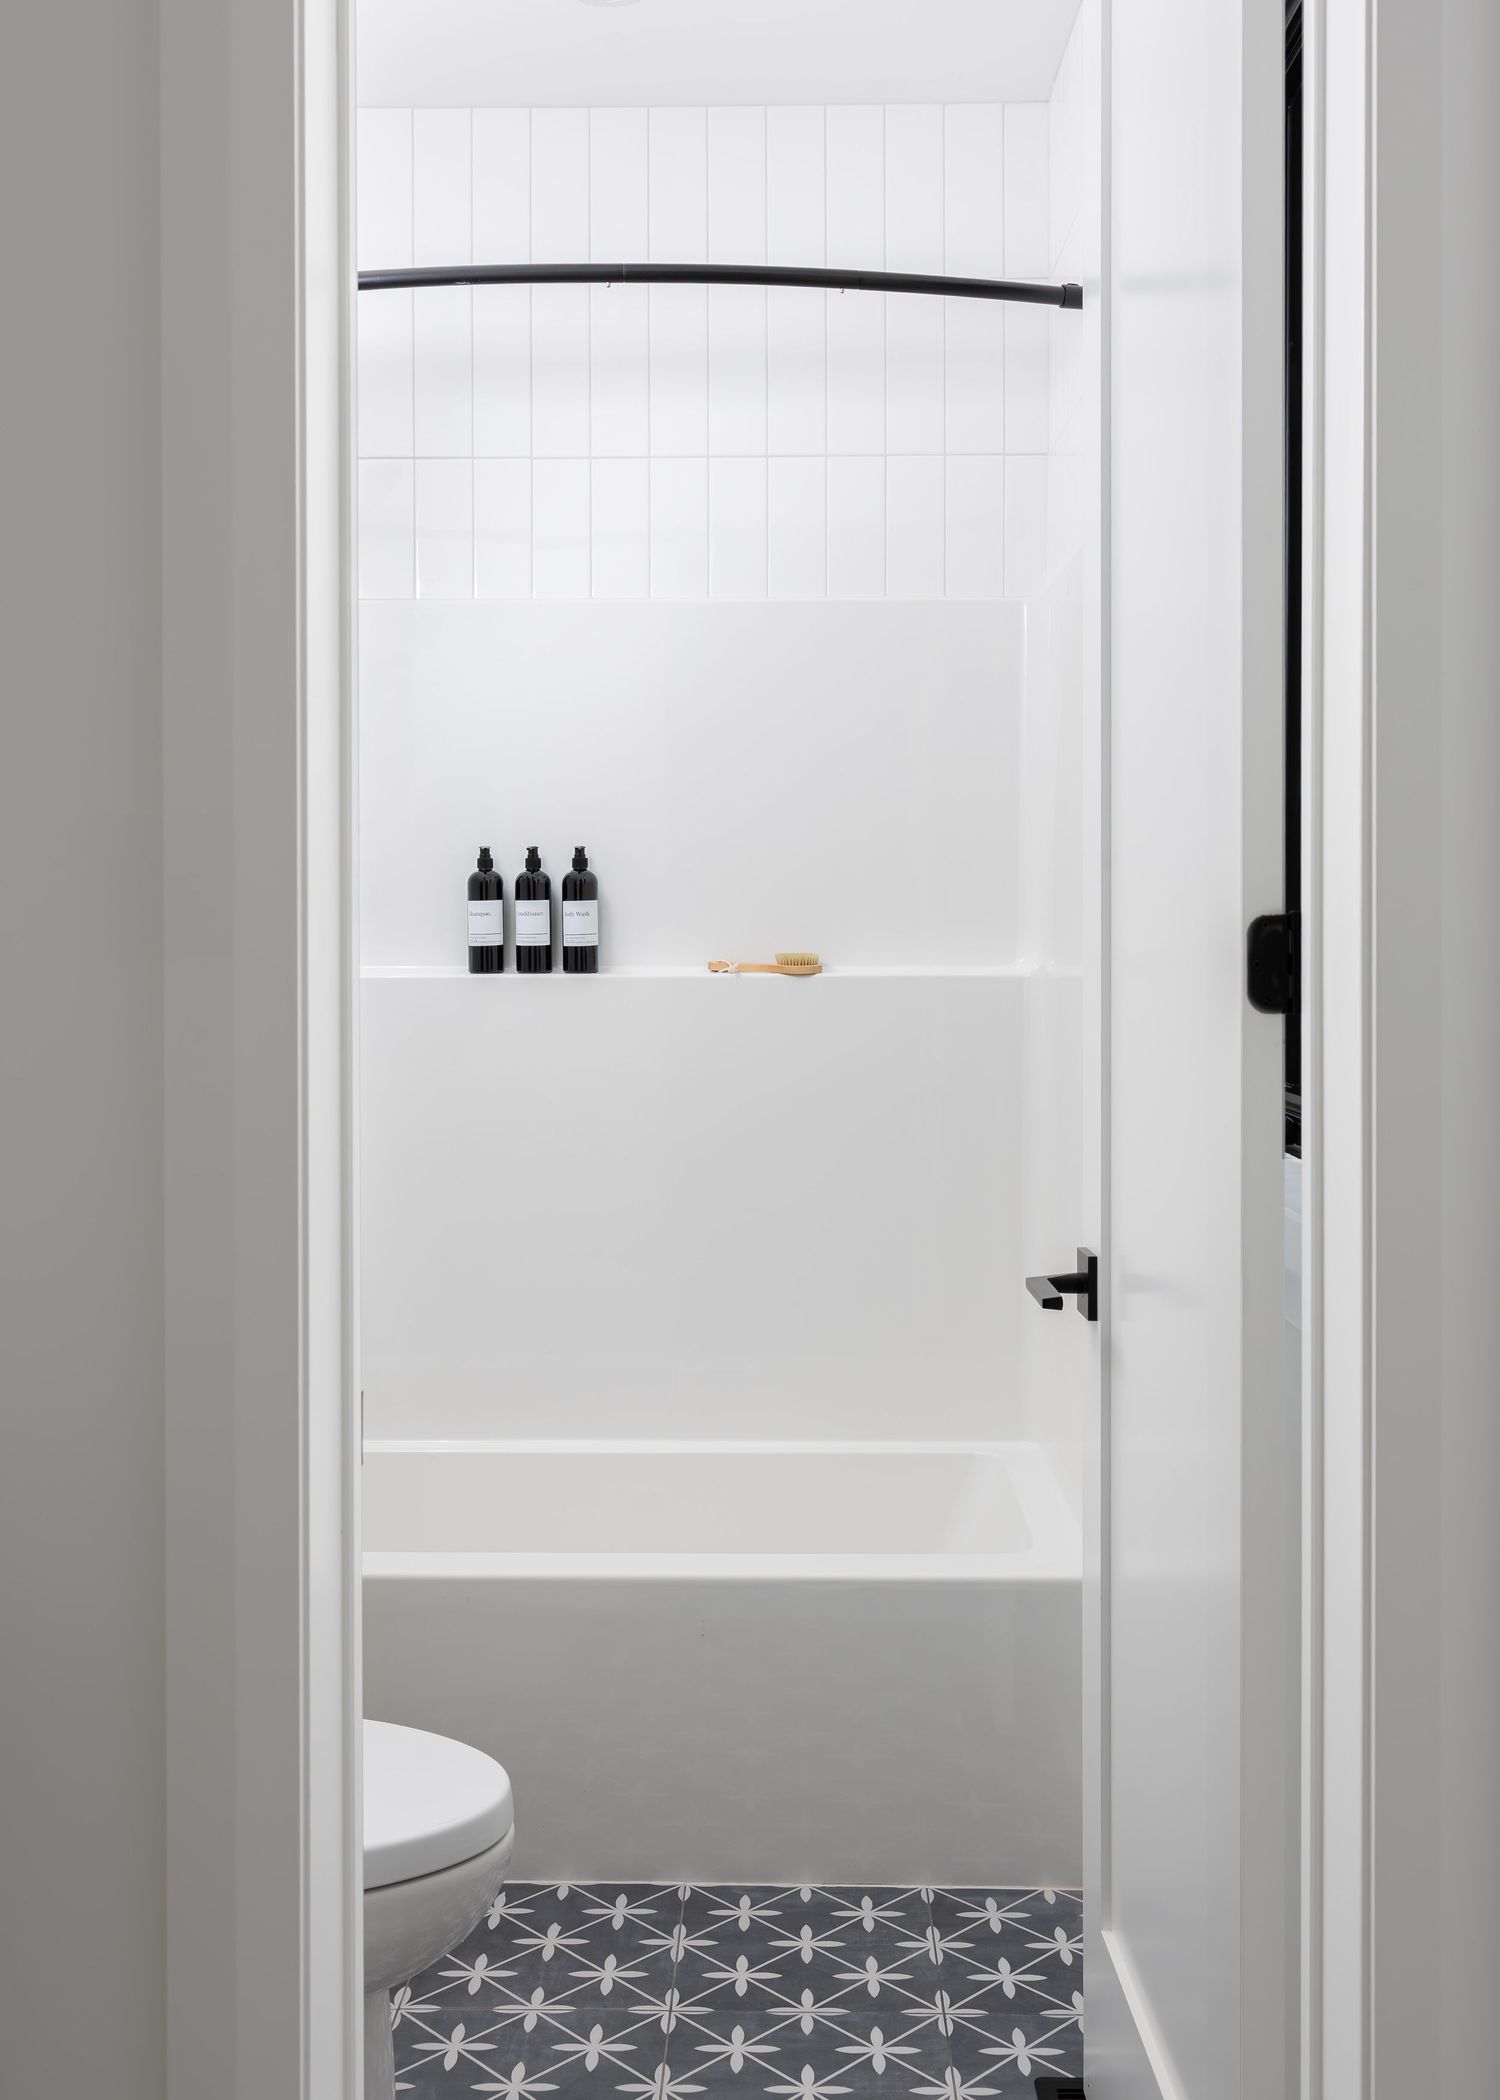
Minimalist bathroom design with geometric floor tiles and white walls showcases clean, modern aesthetics.
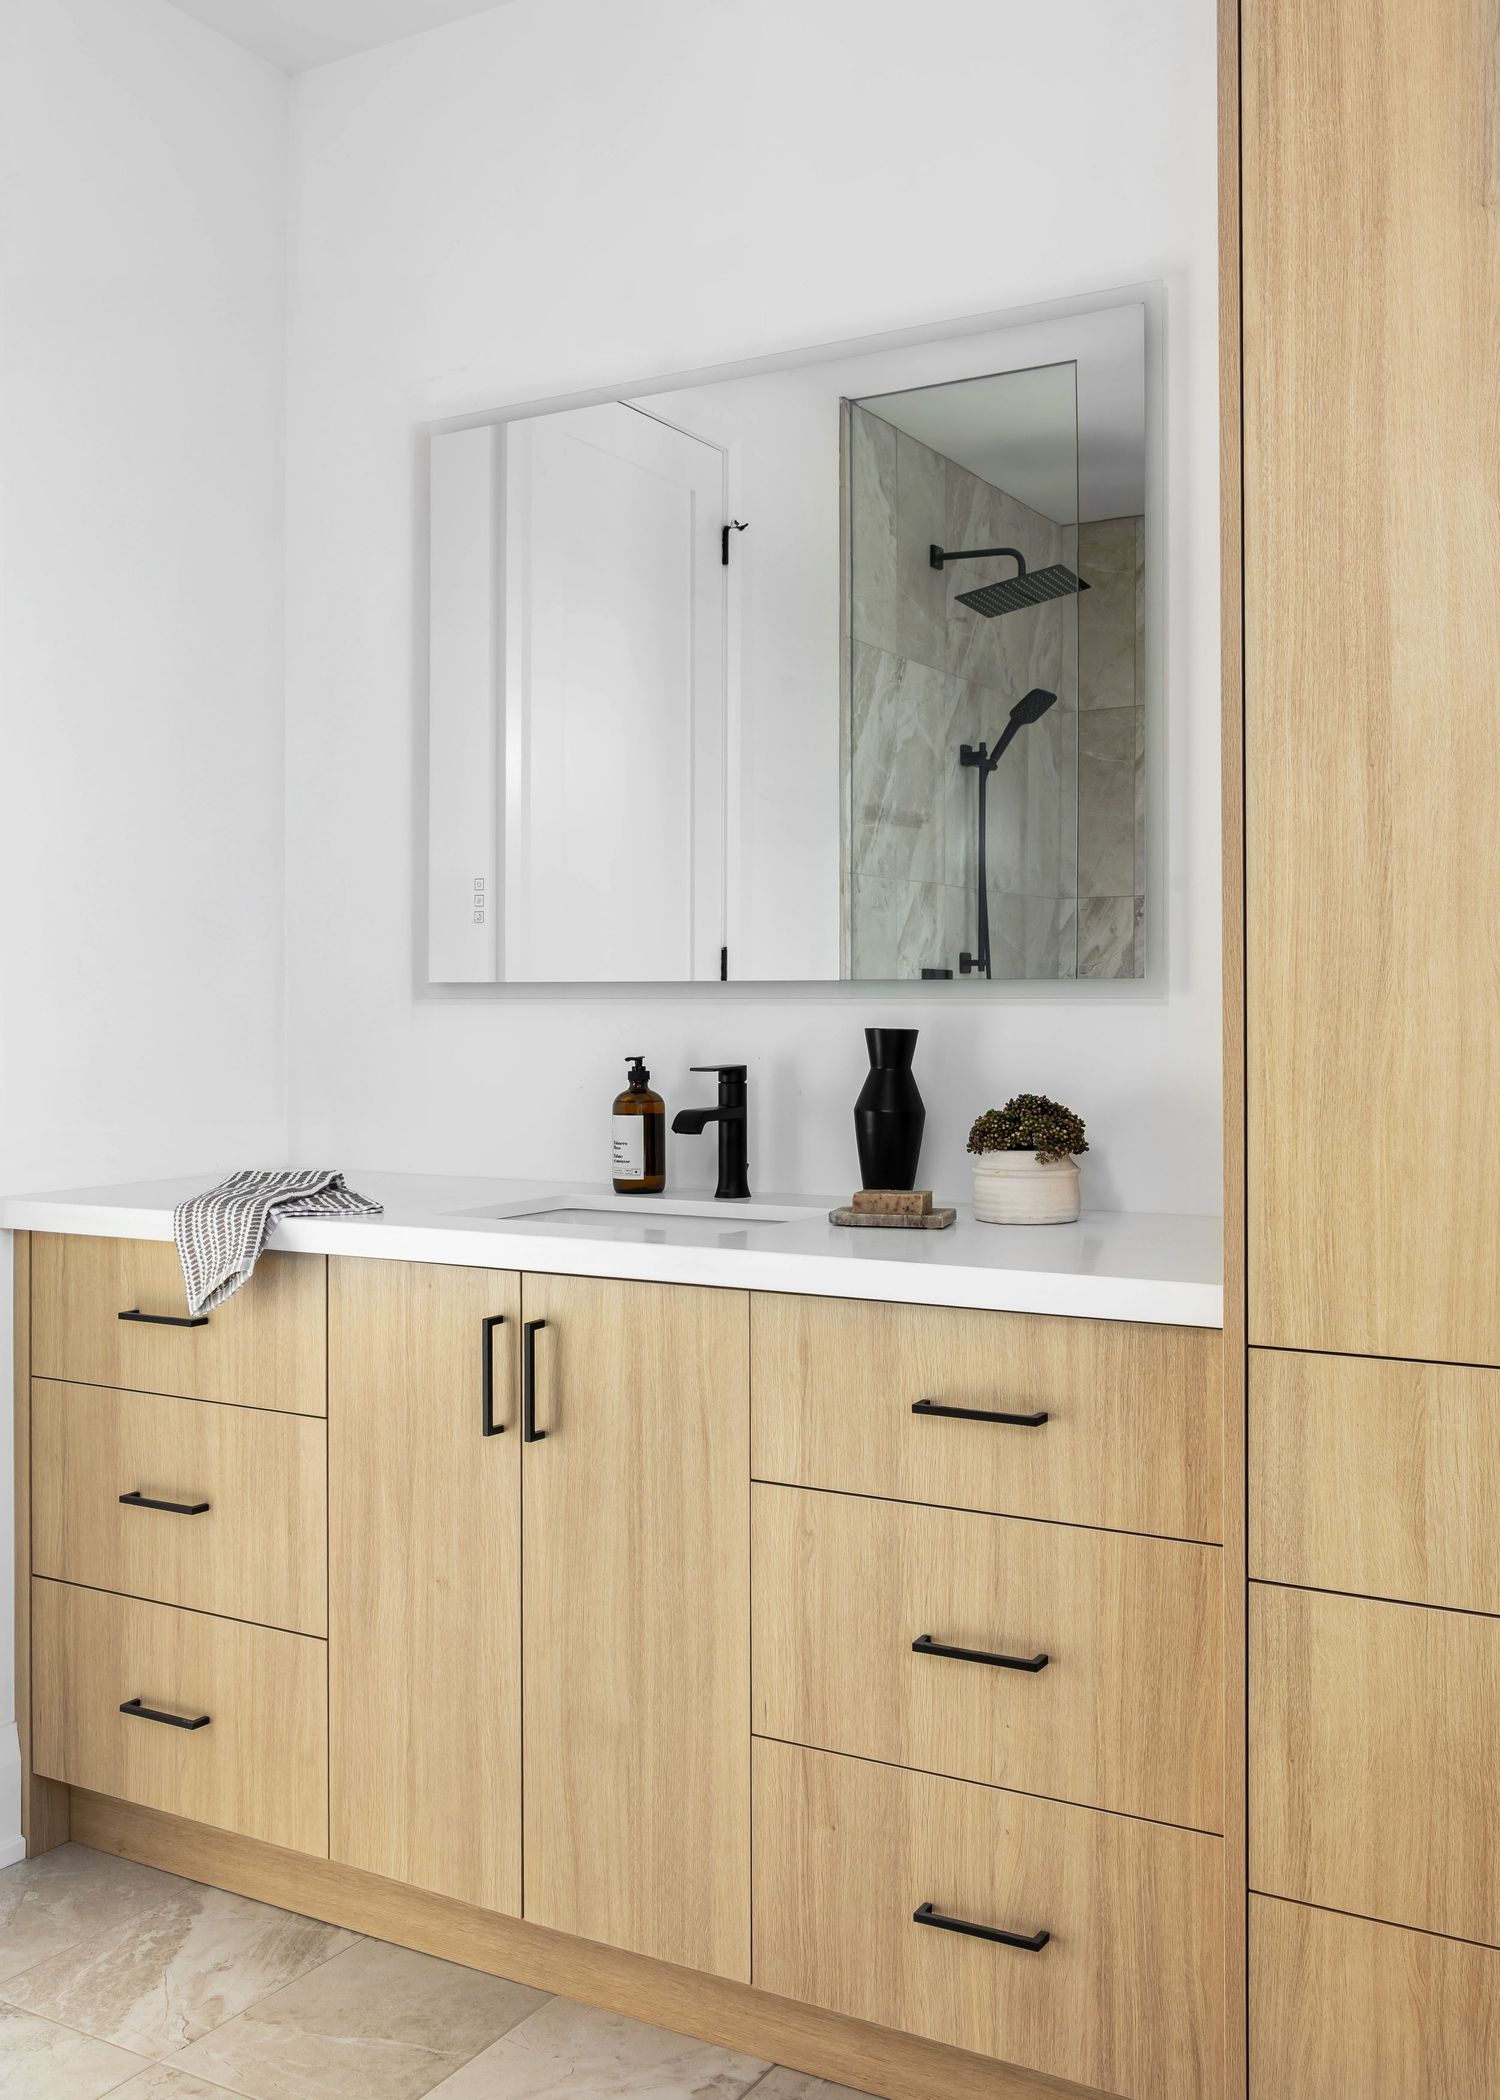
Custom built-in wood cabinetry with black handles spans the length of a bright, modern bathroom.
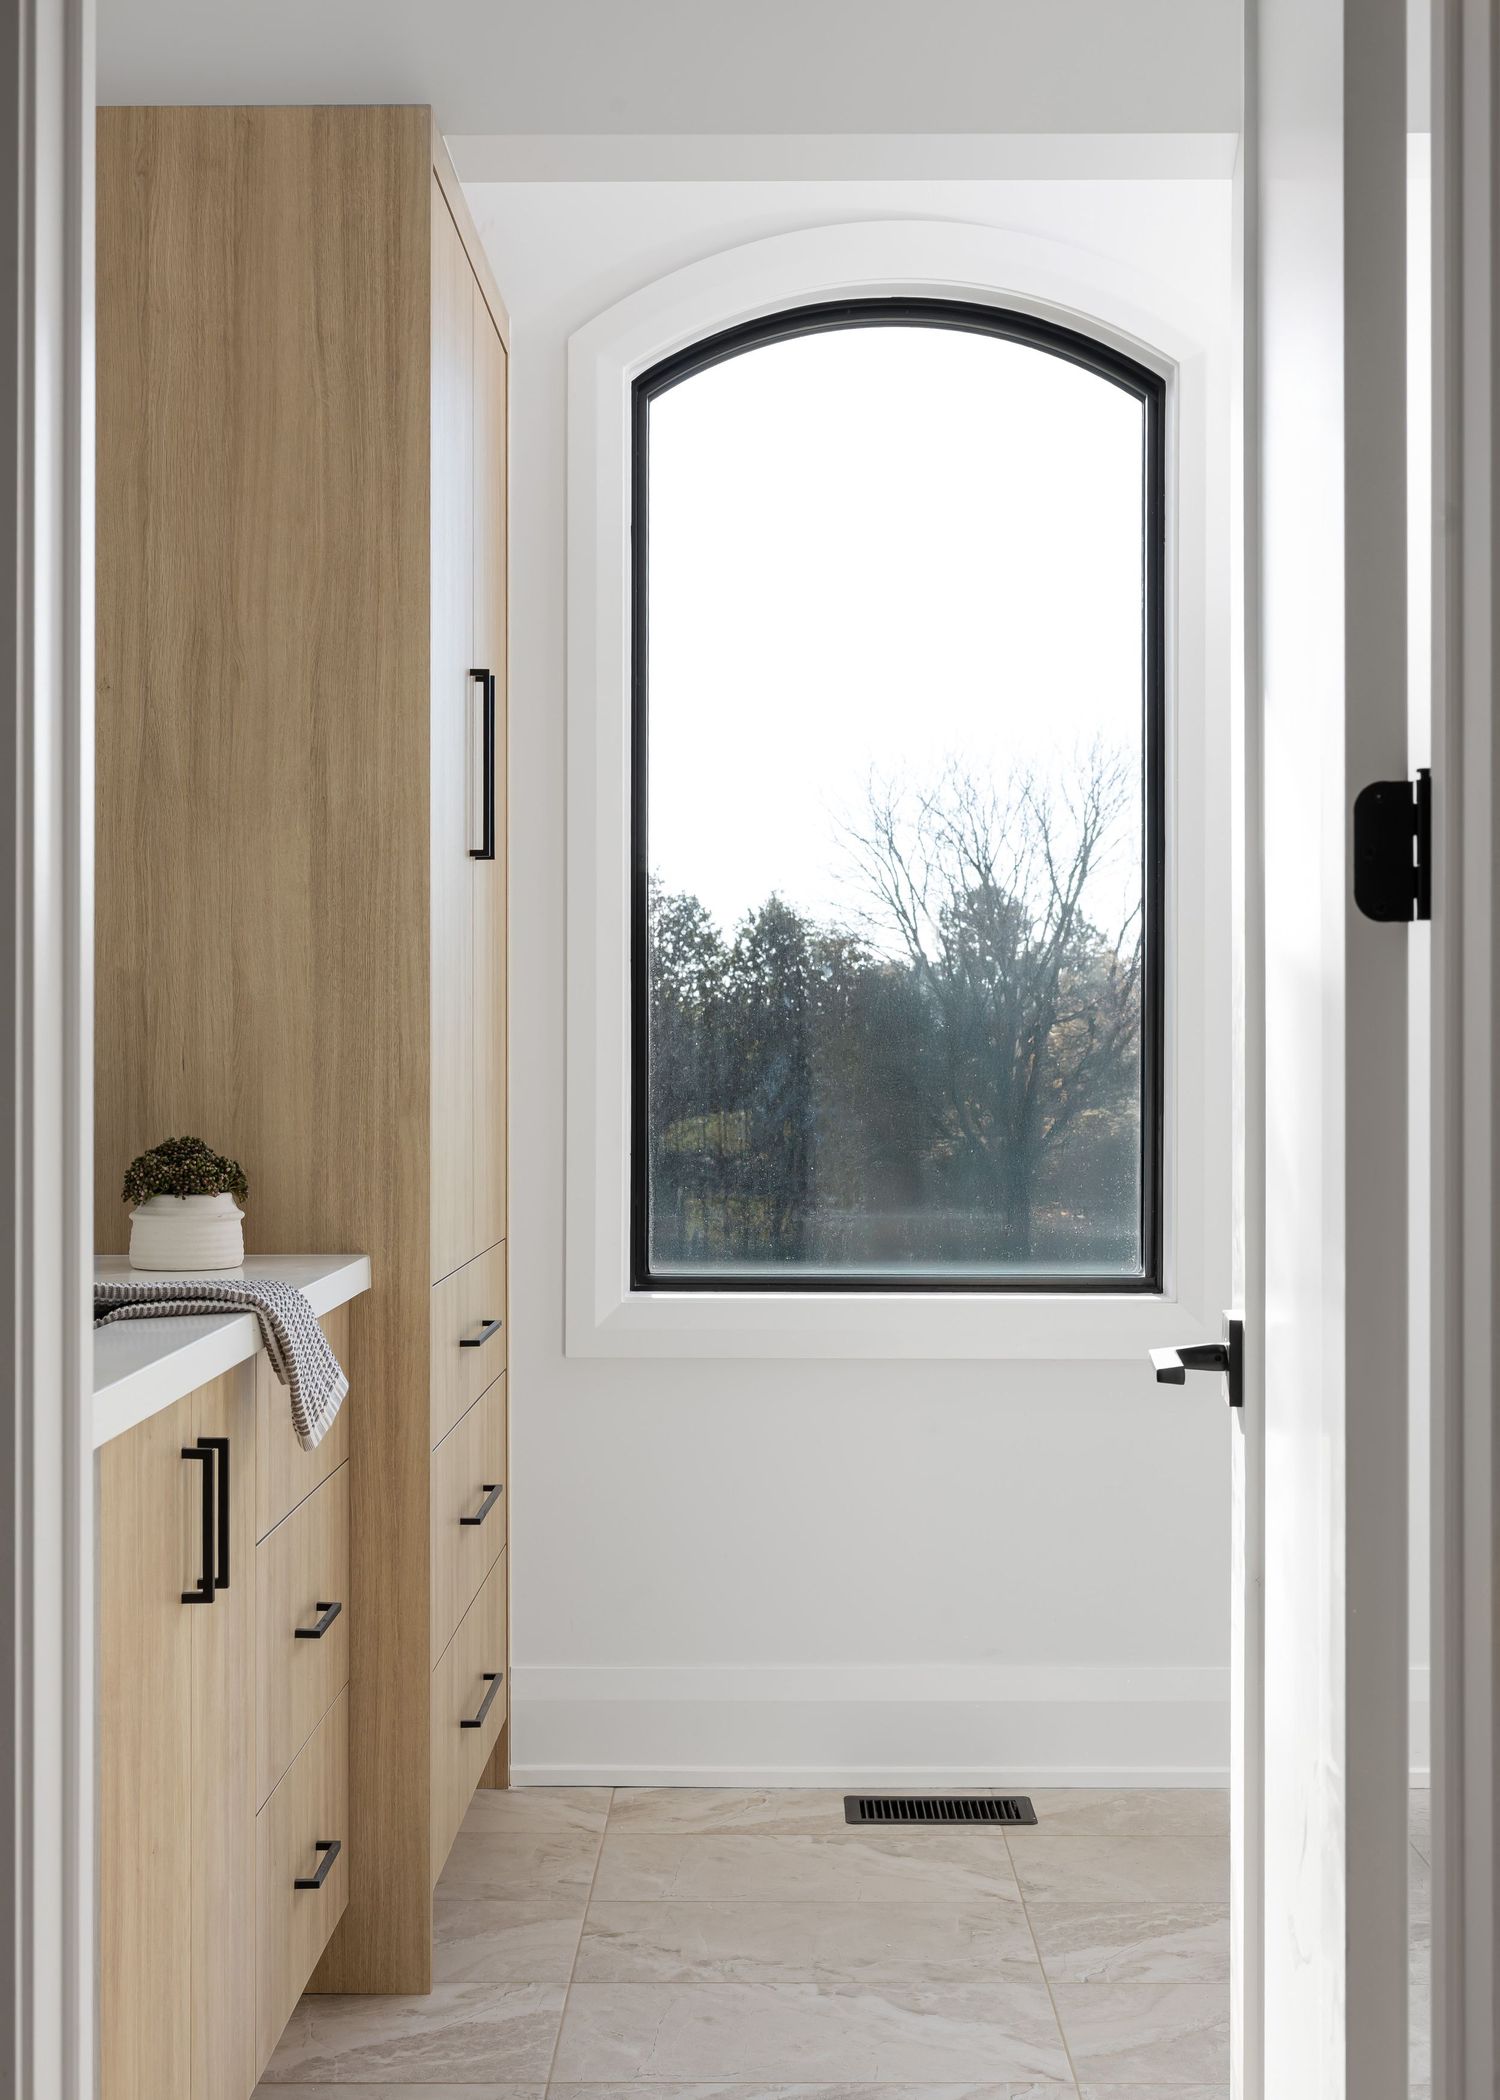
Walk-in closet features floor-to-ceiling wood cabinets and an arched window bringing in natural light.
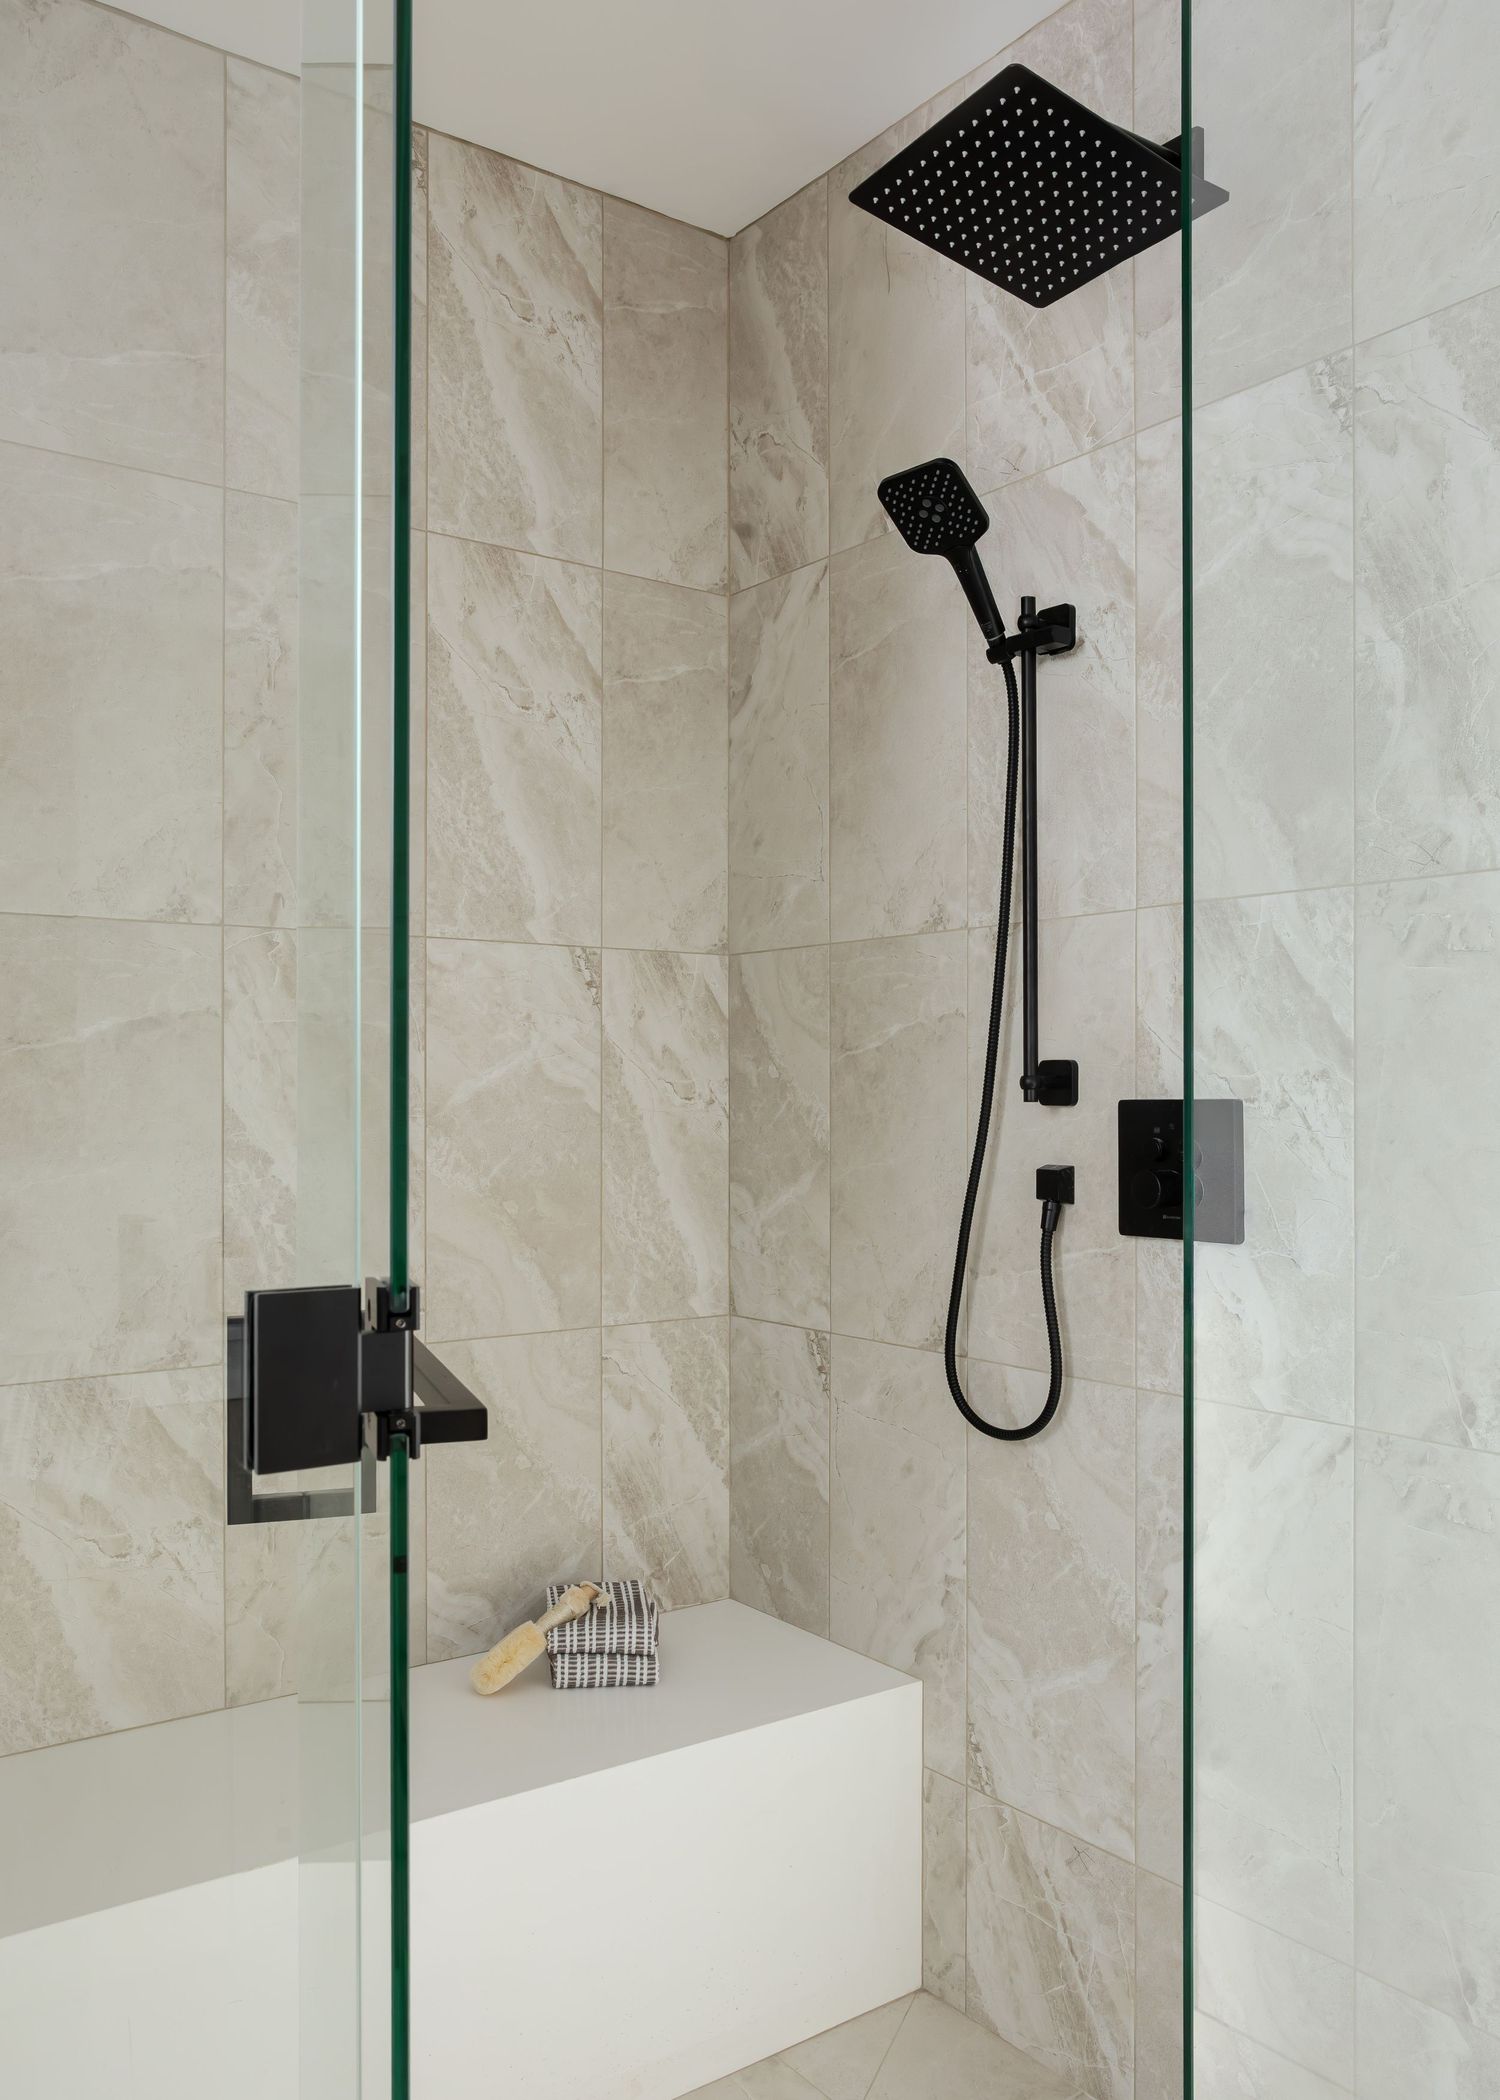
Luxurious marble-tiled shower with black fixtures and glass enclosure offers a spa-like experience.
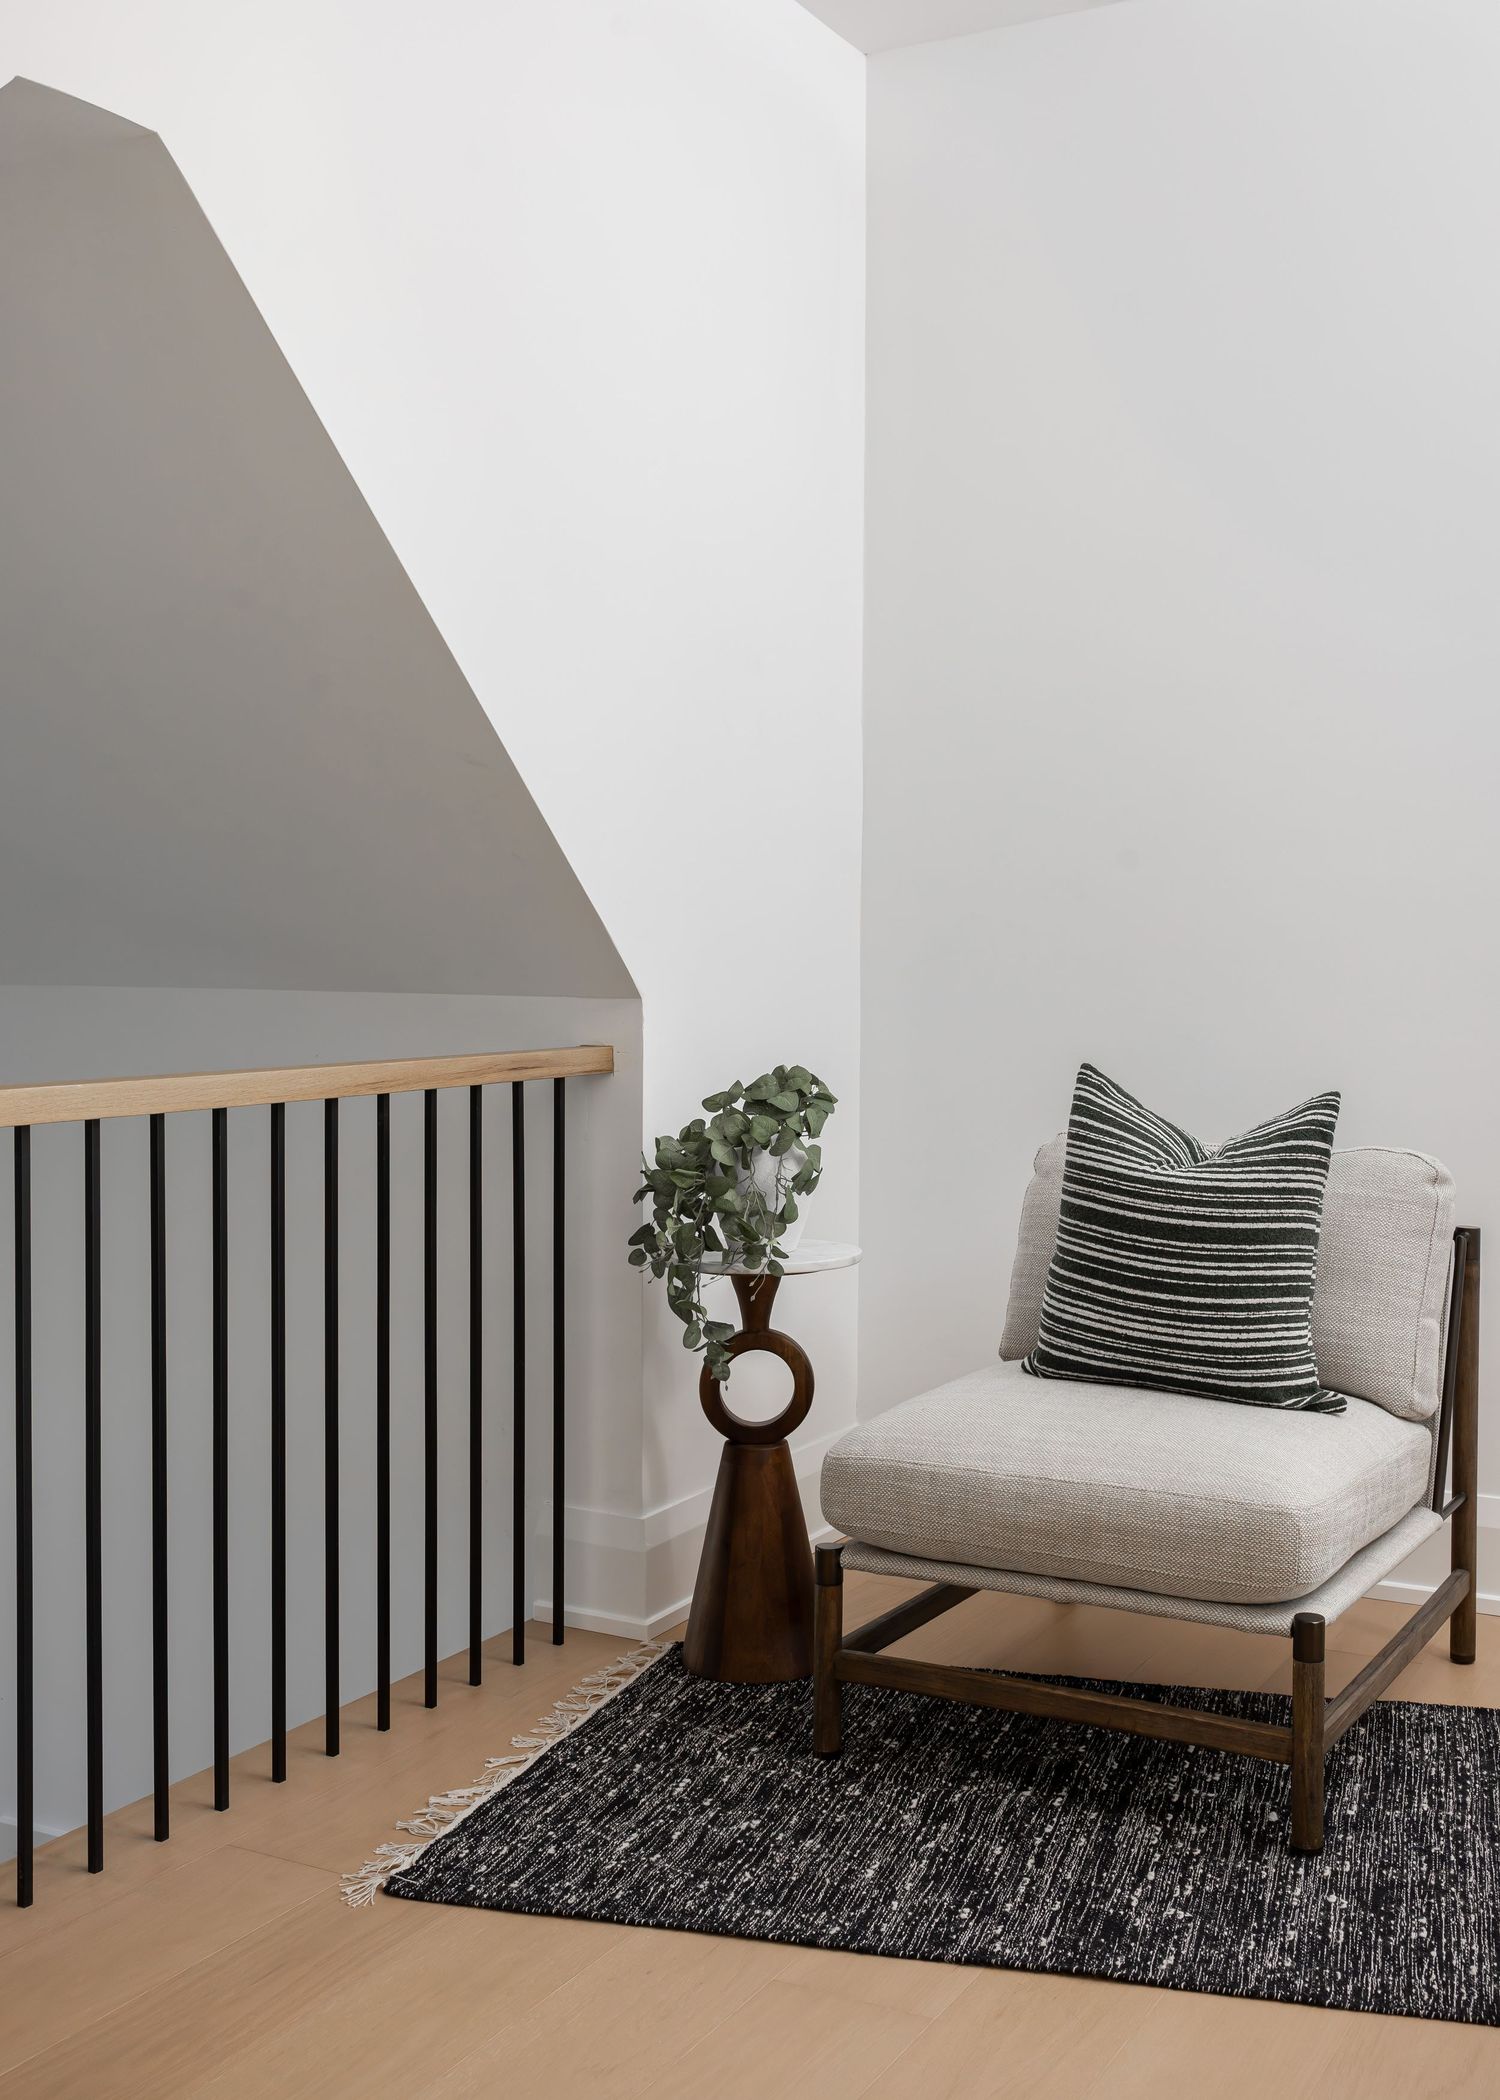
Modern staircase landing with black railing, wooden bench seating, and minimalist decor on dark area rug.
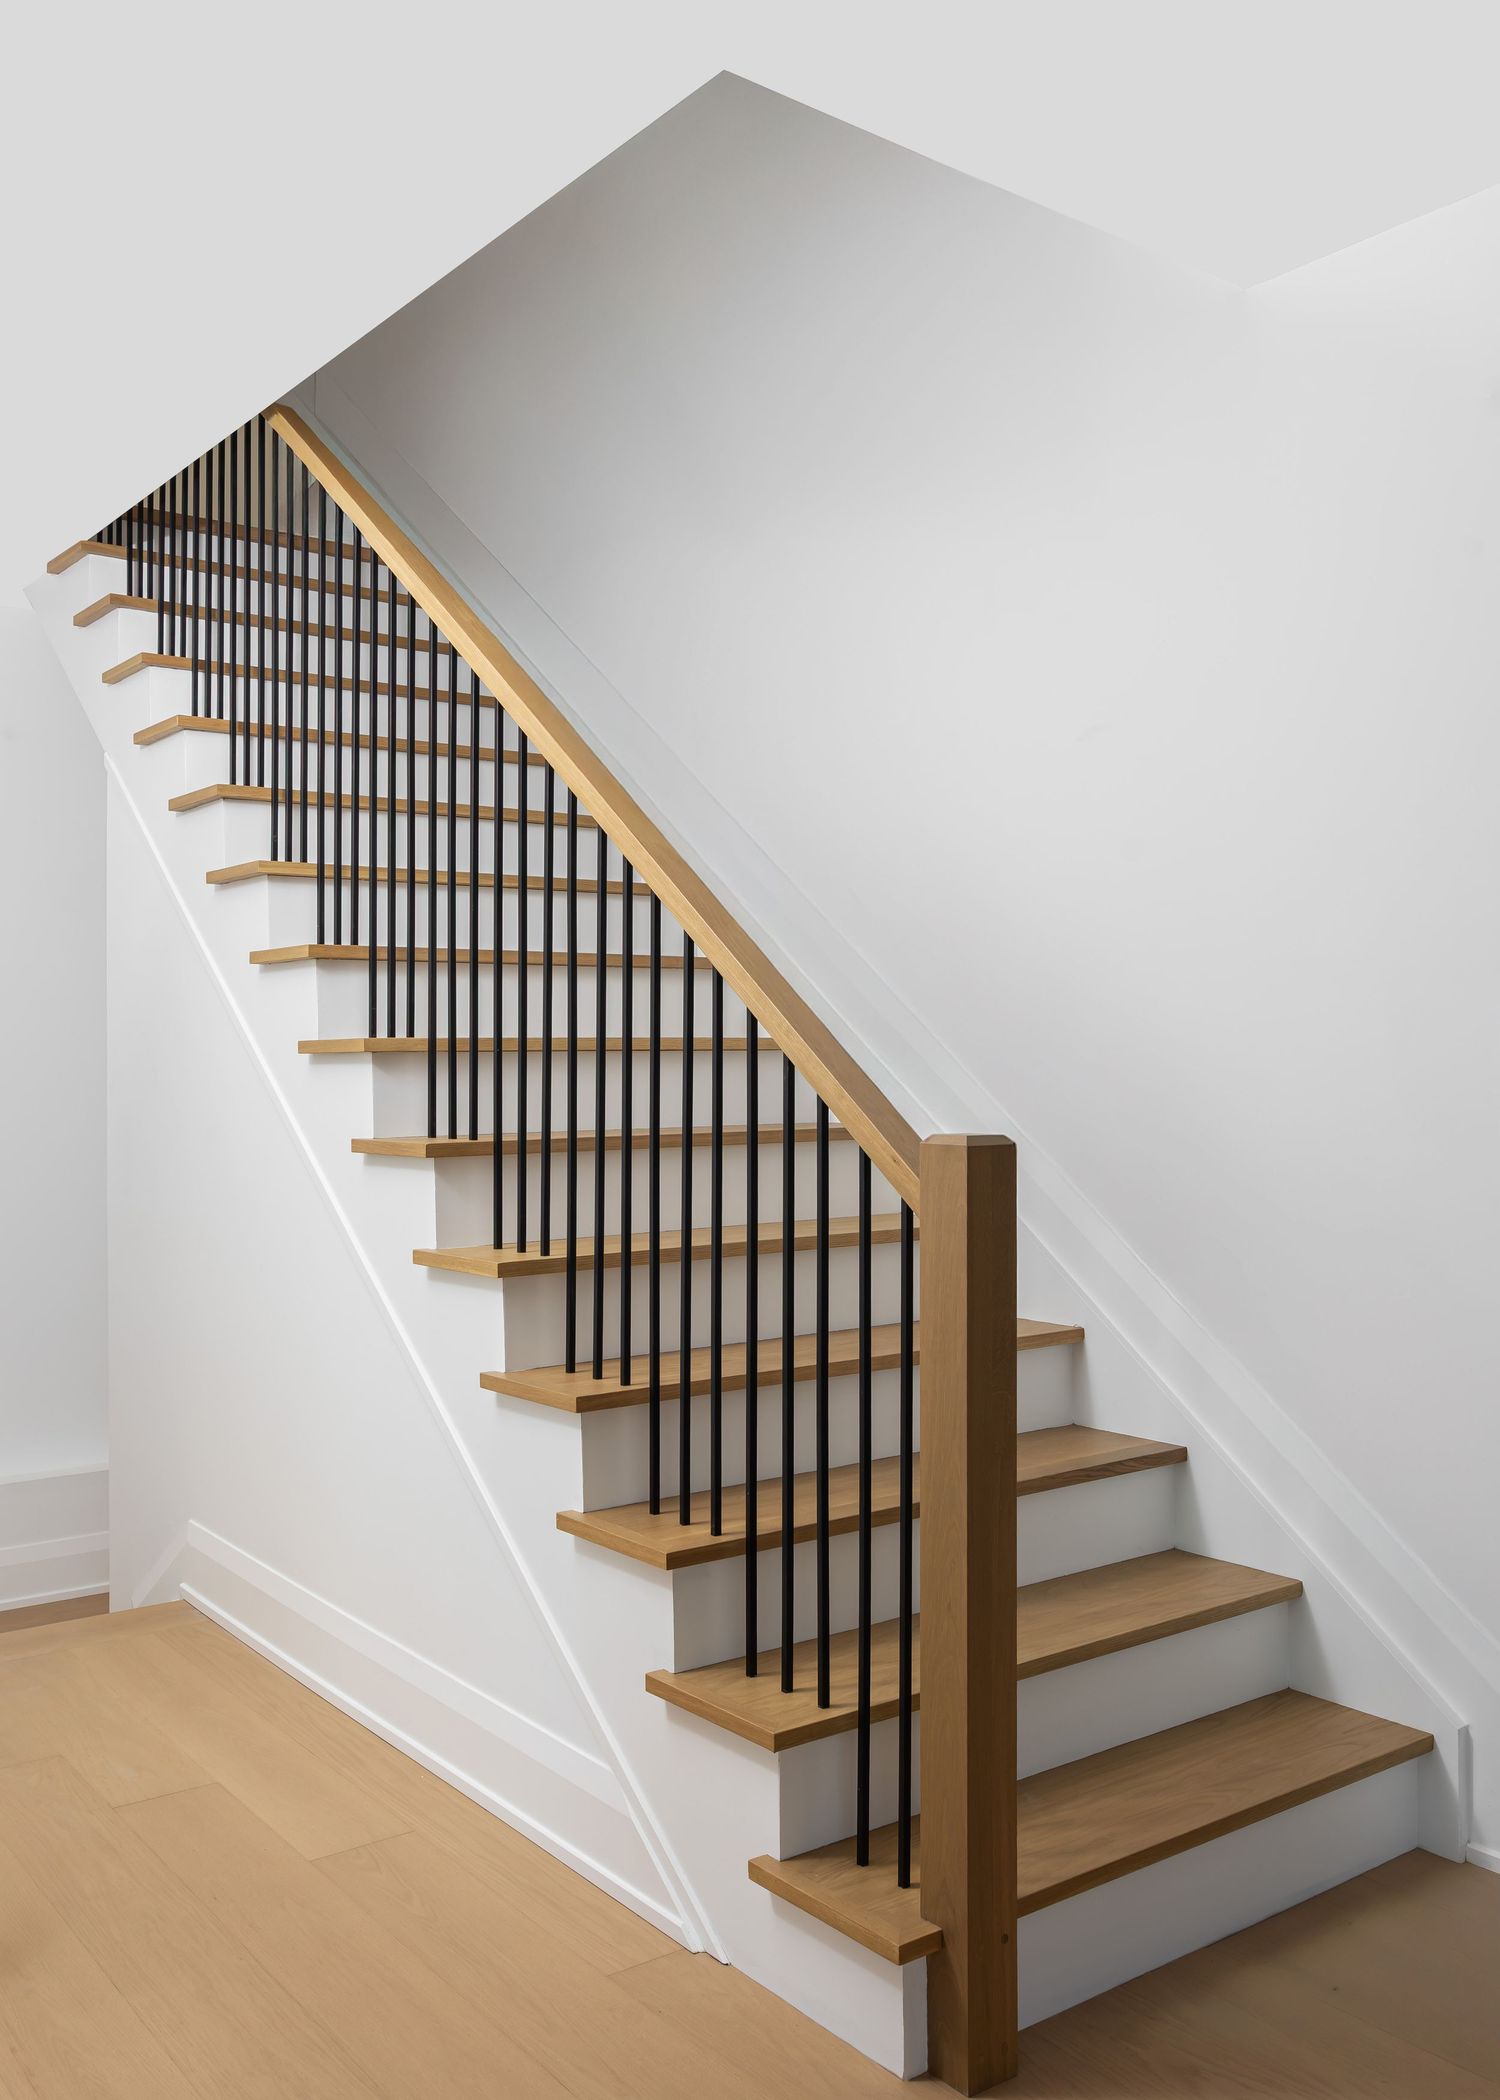
Contemporary staircase with black metal spindles, wooden treads, and white walls in a minimalist design.
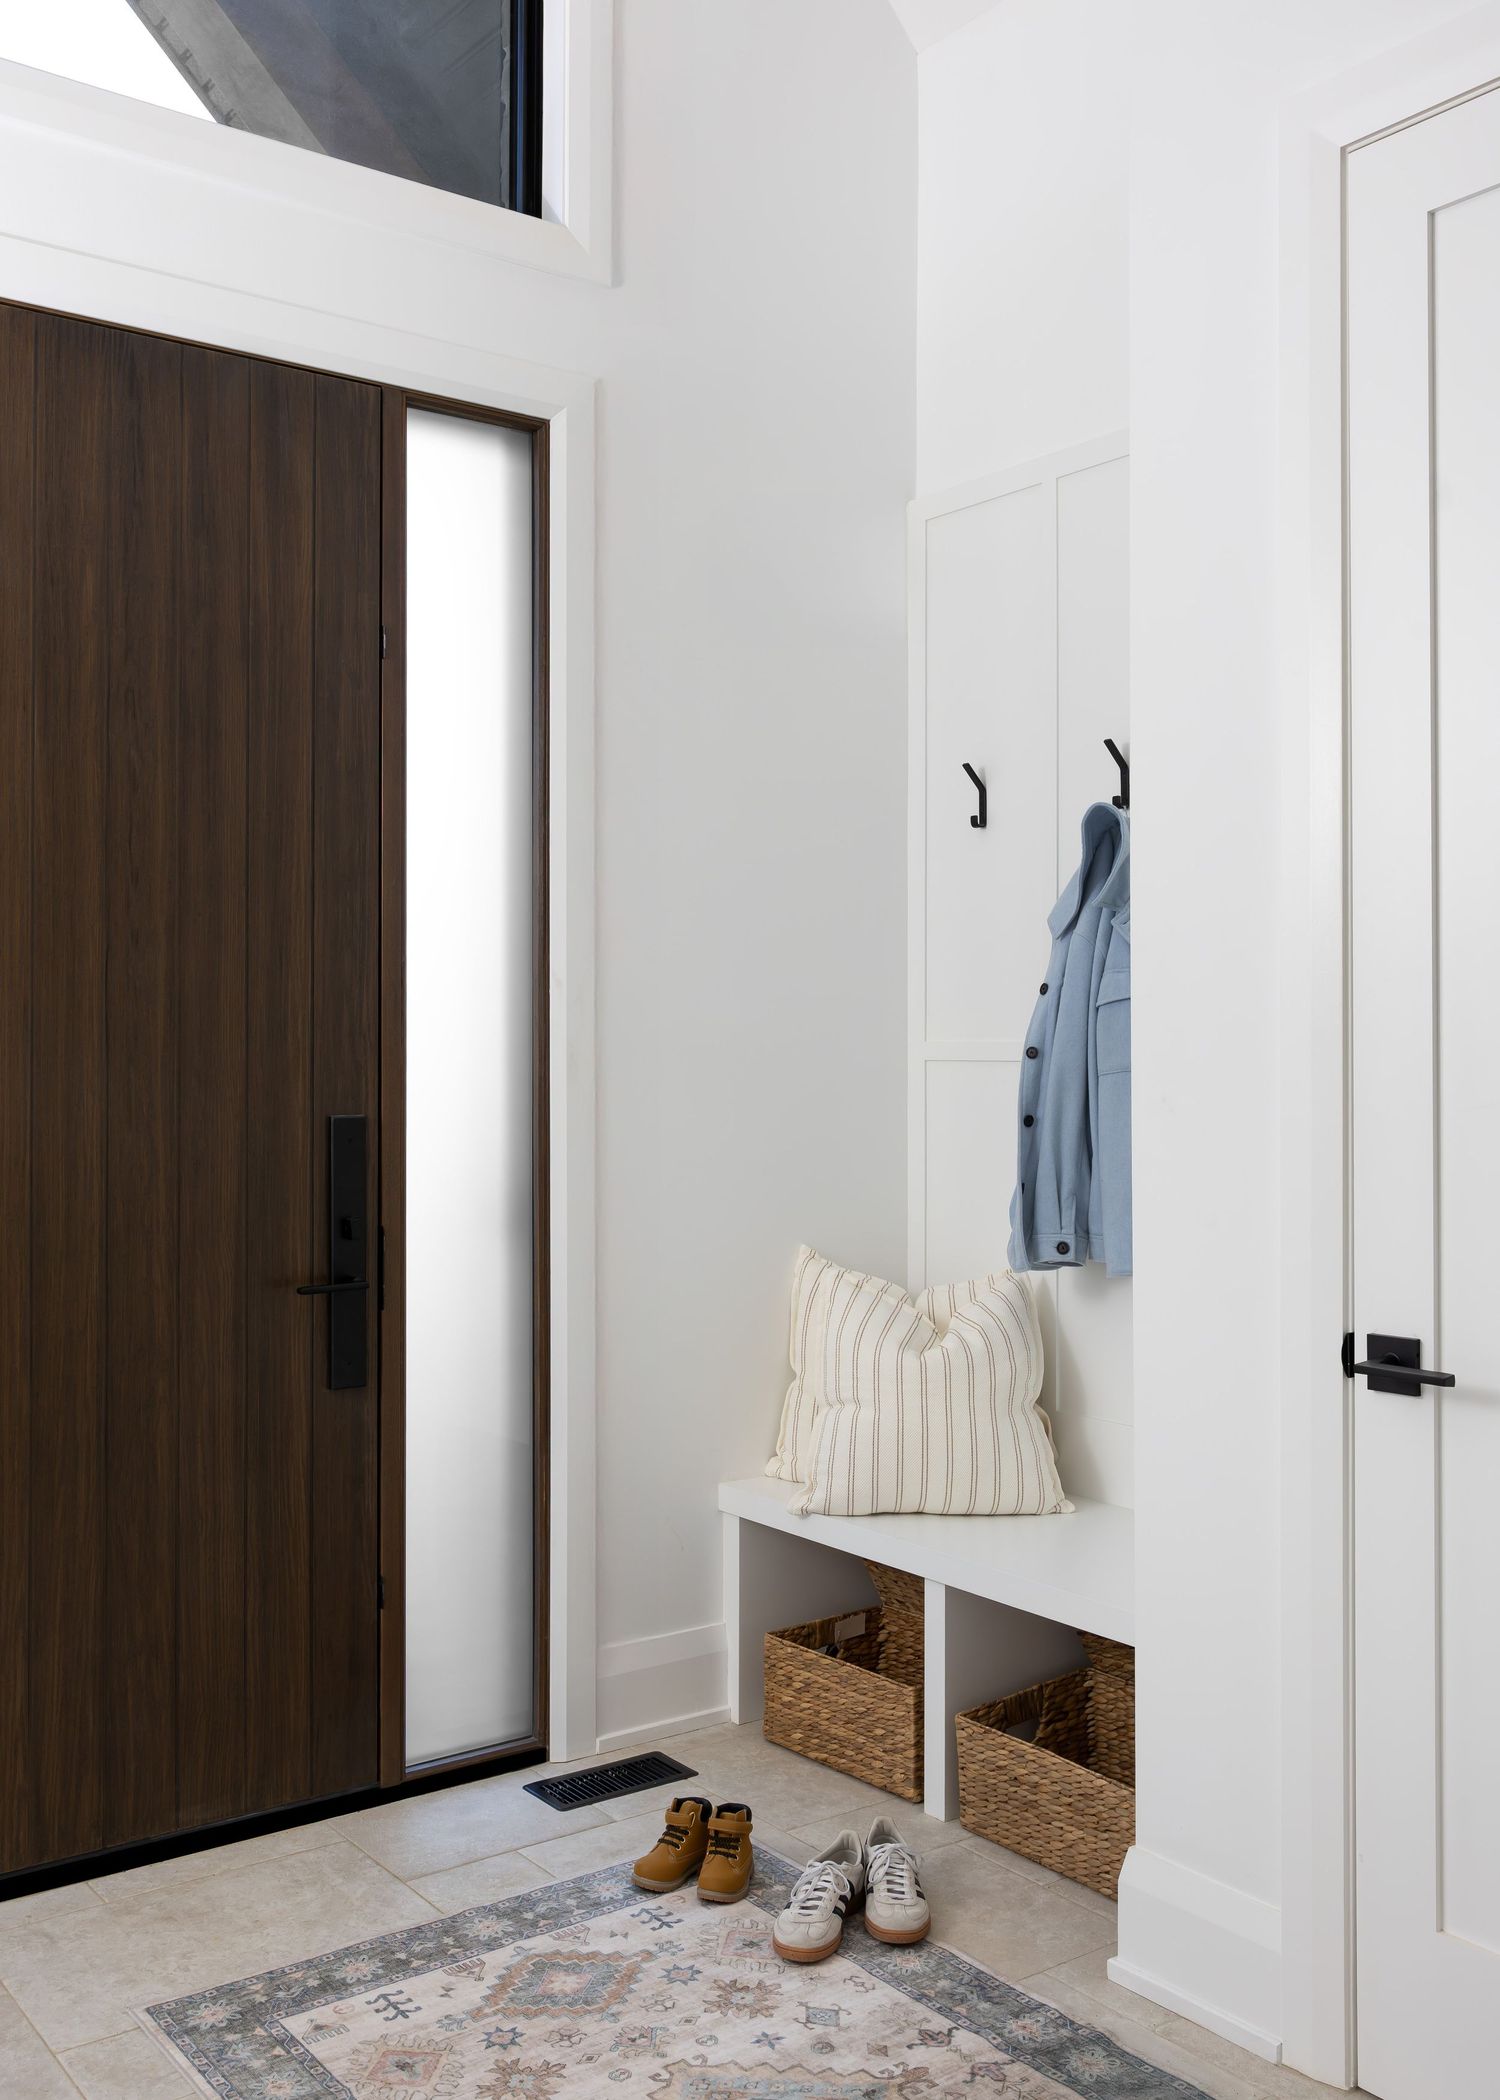
Clean white entryway with dark wood door, built-in storage bench, and modern hooks for coats.
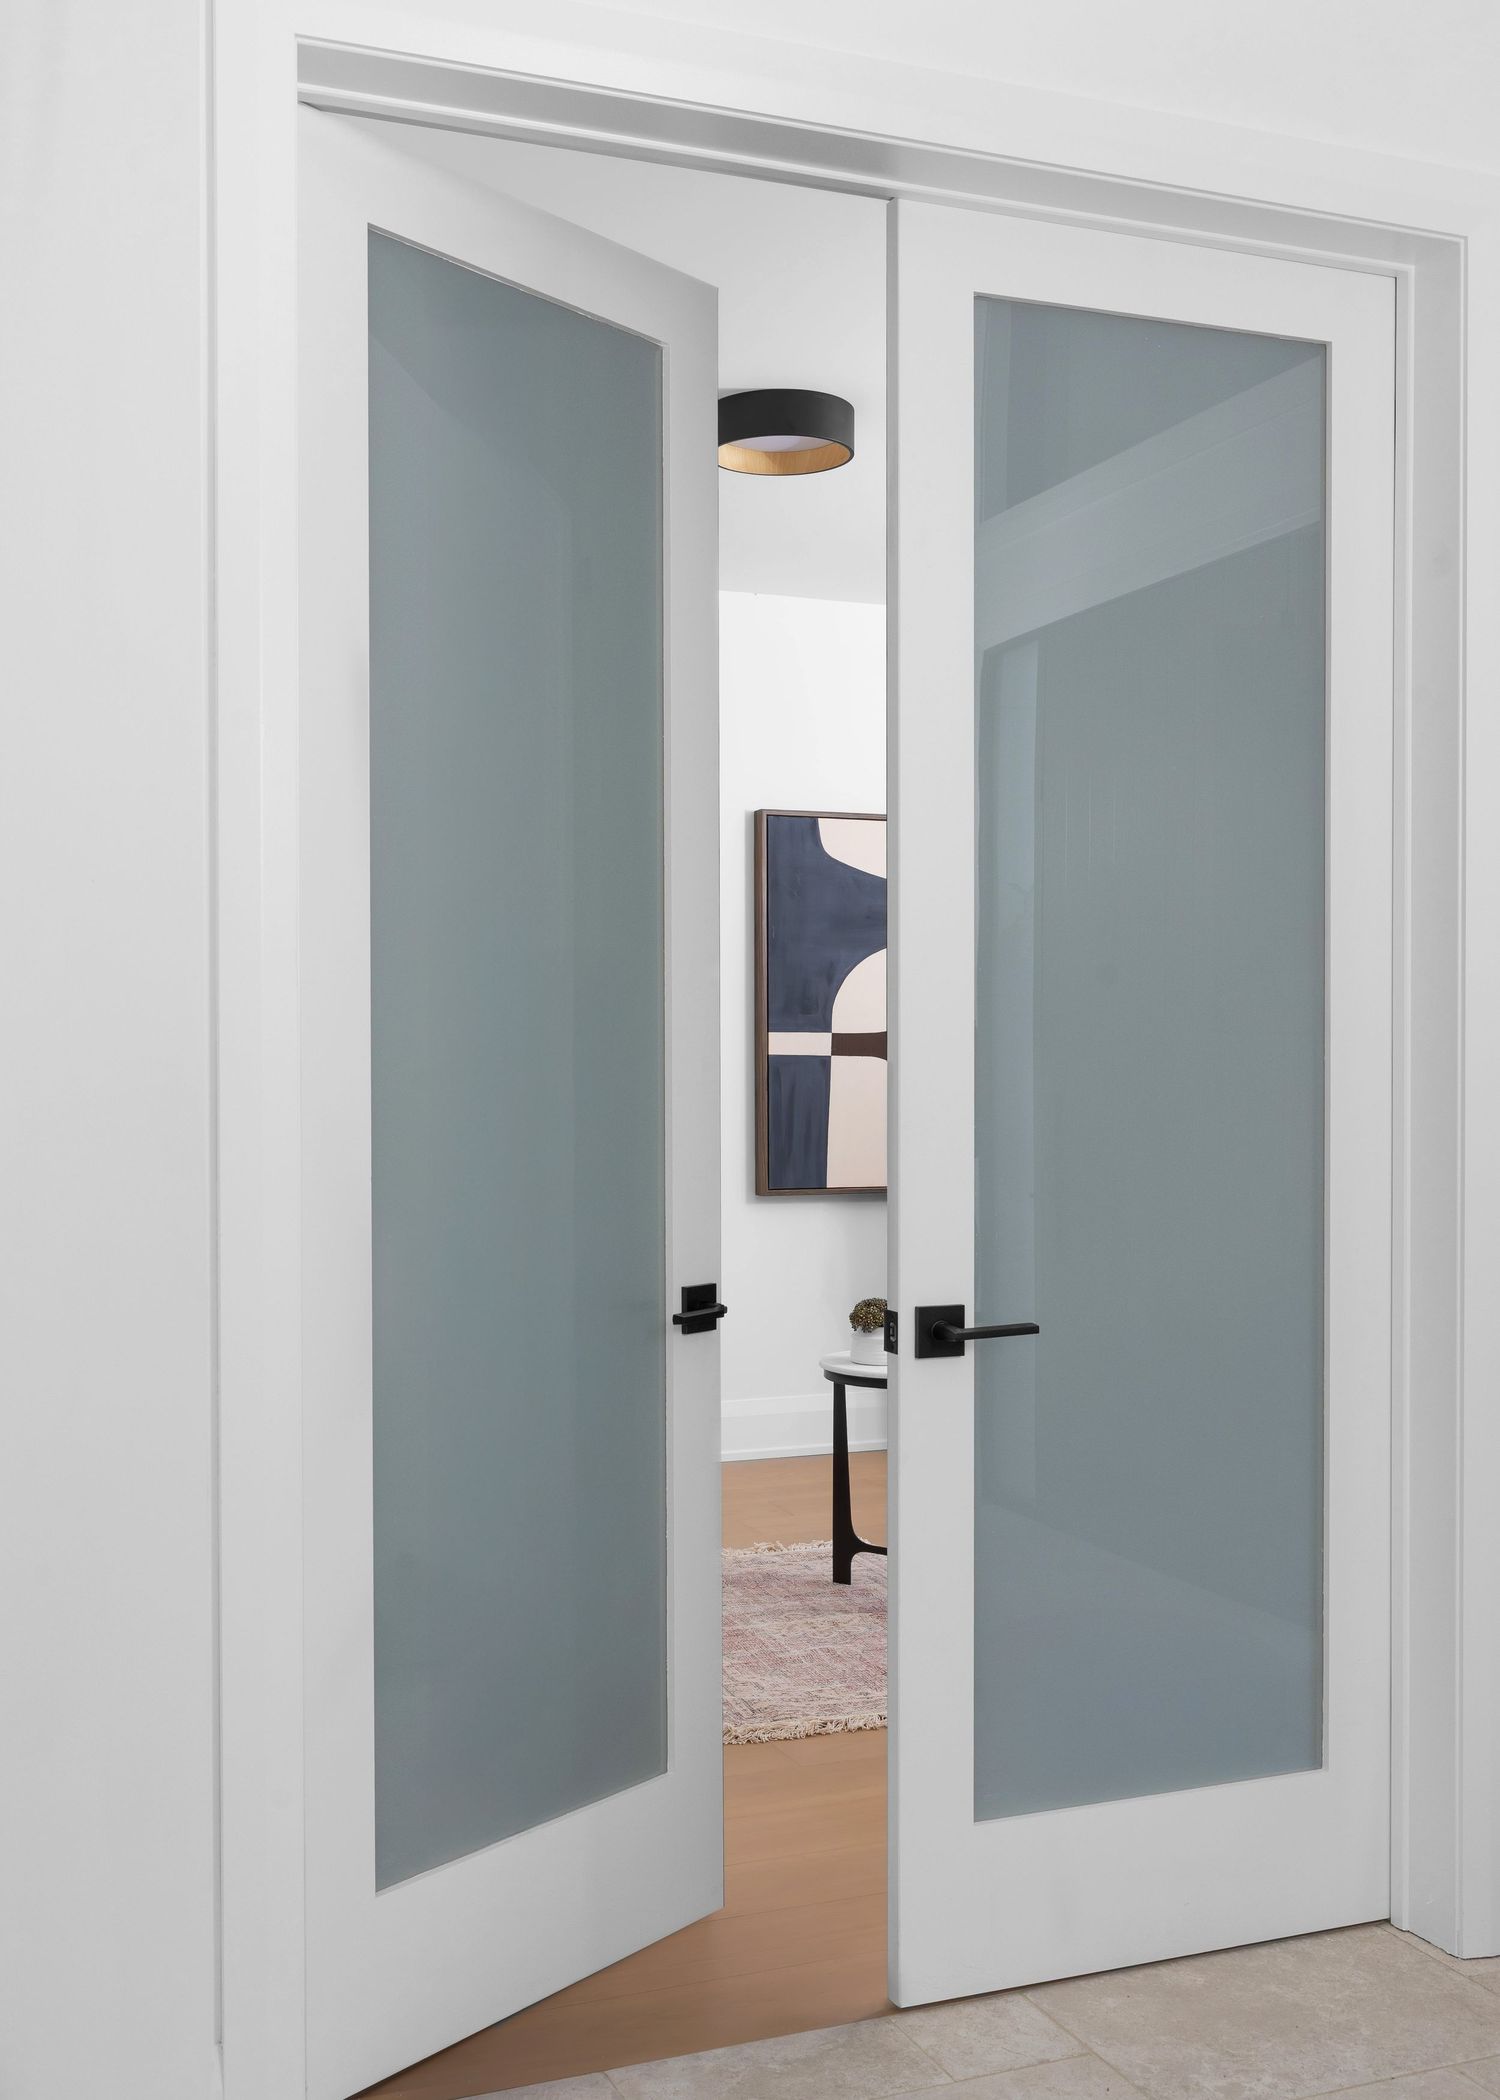
Sleek white hallway with frosted glass panel doors and modern black hardware.
Open concept kitchen and dining area with minimalist design and pendant lighting.
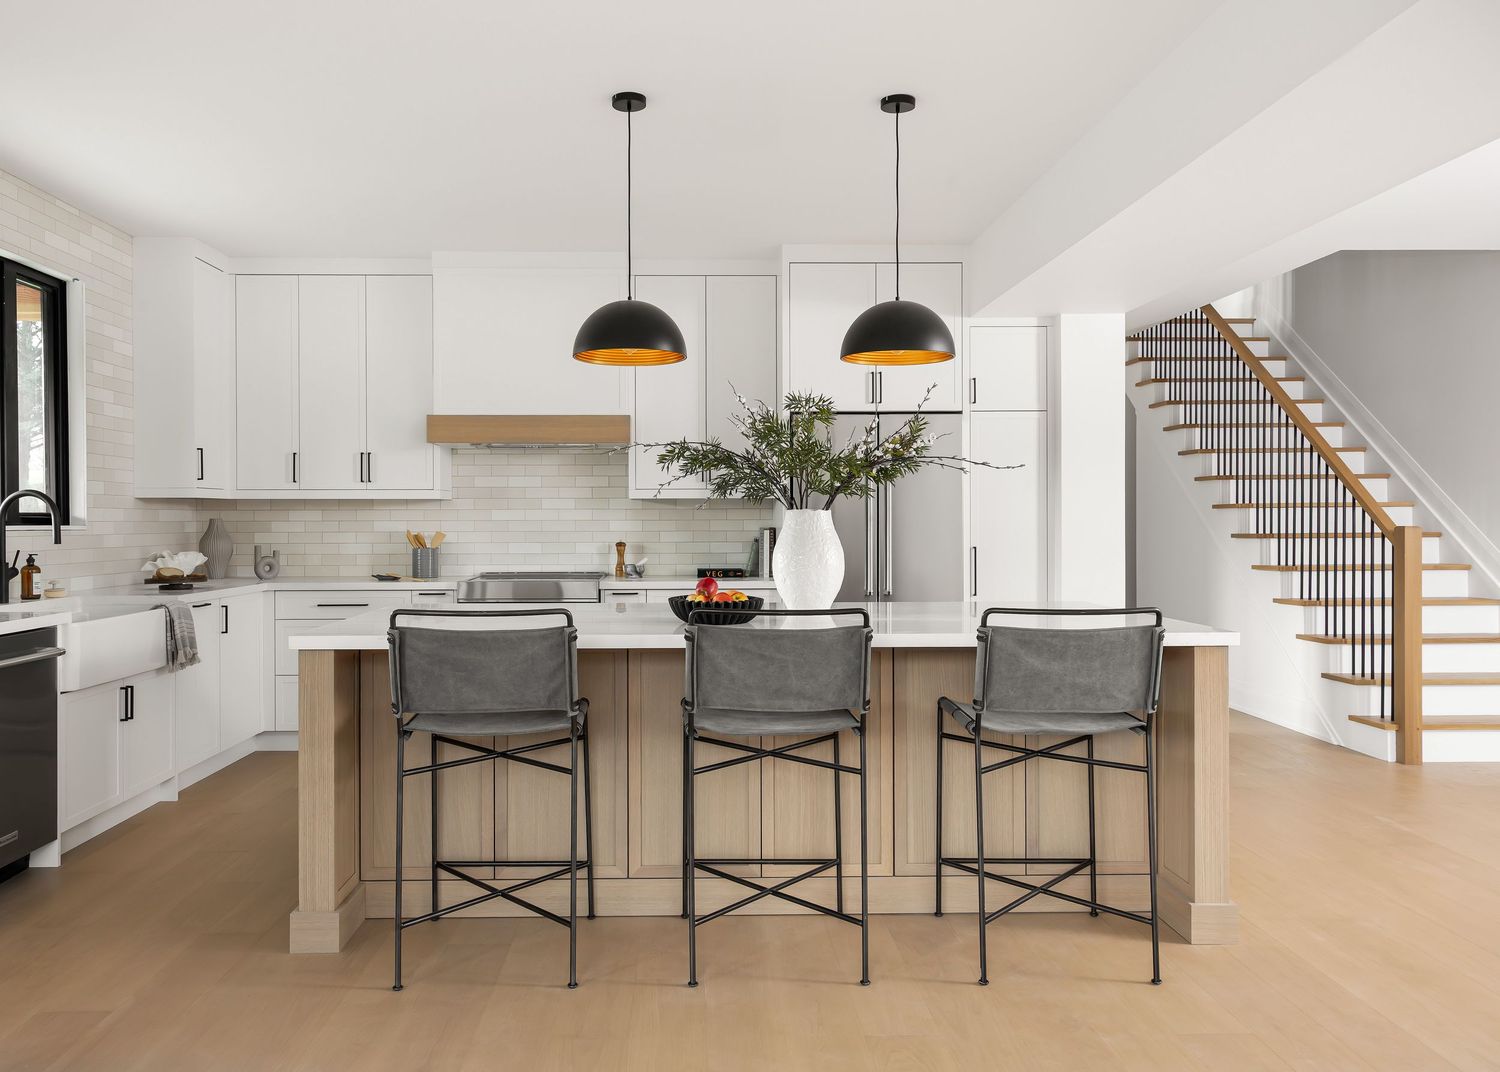
Modern kitchen with white marble island, light wood cabinets, black dome pendant lights and gray bar stools.
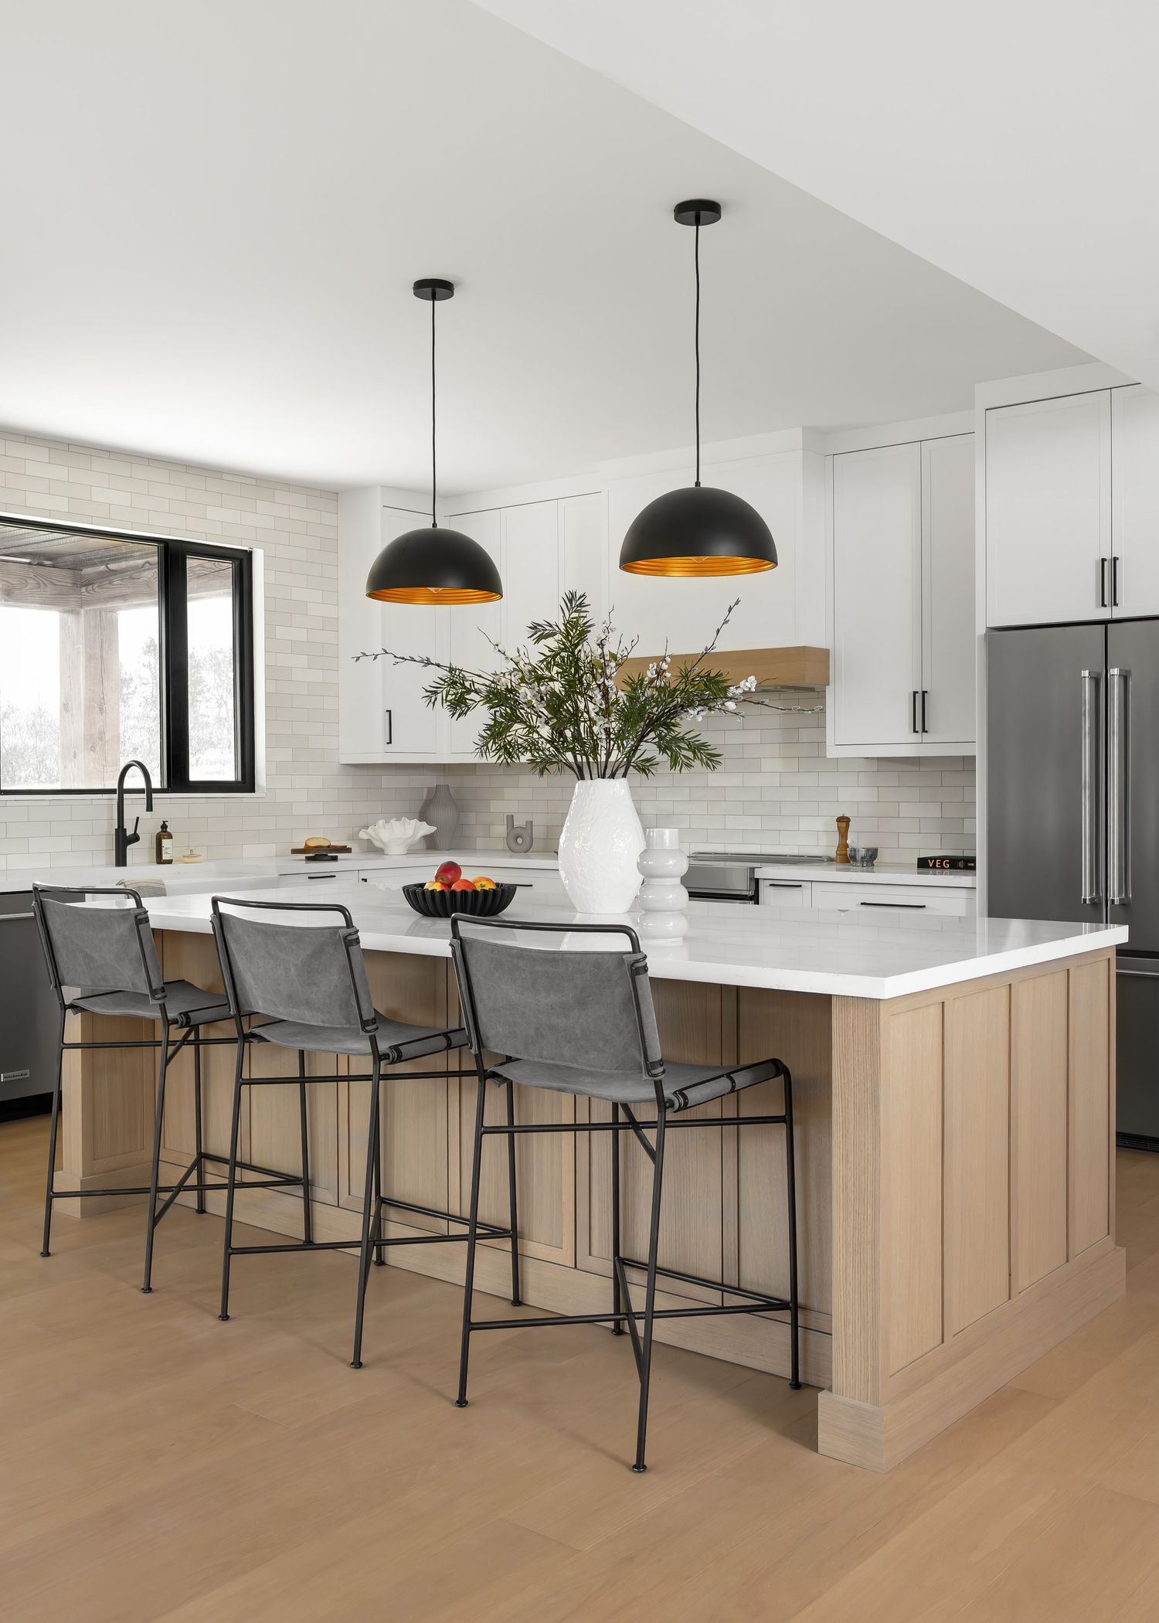
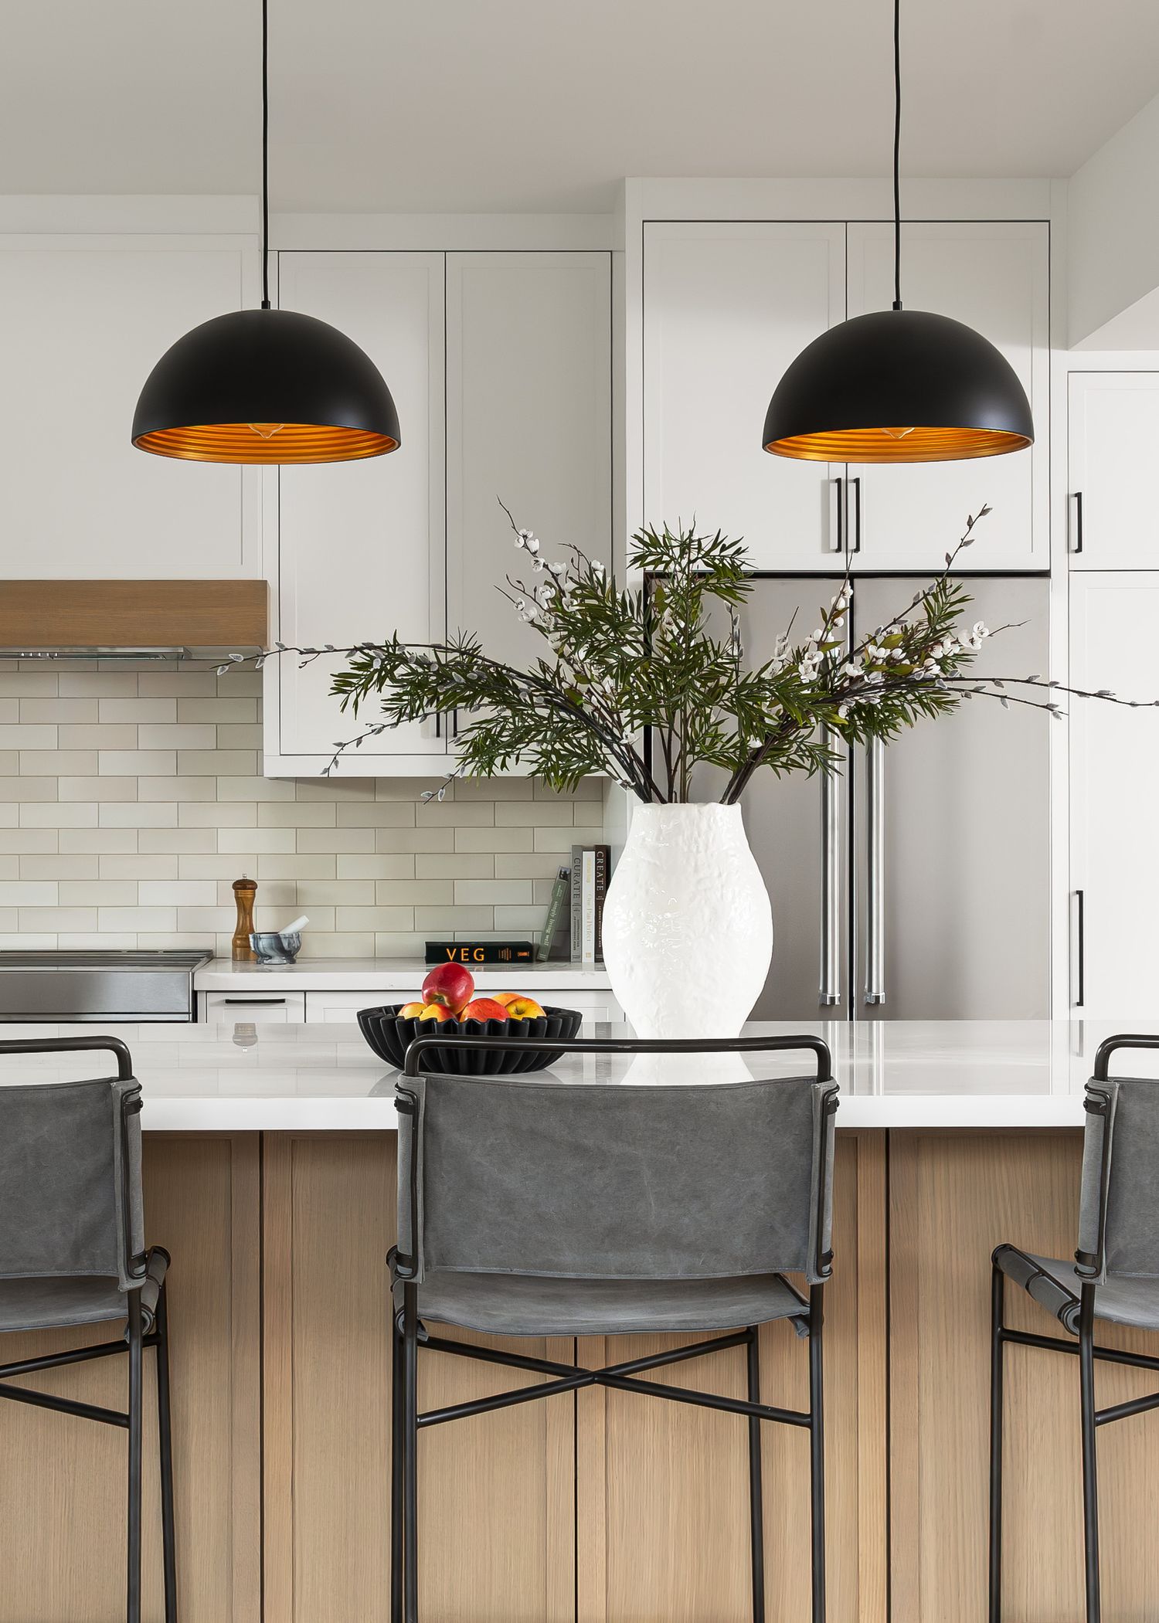
Modern kitchen with white cabinets, gray bar stools, and copper pendant lights over wood island.
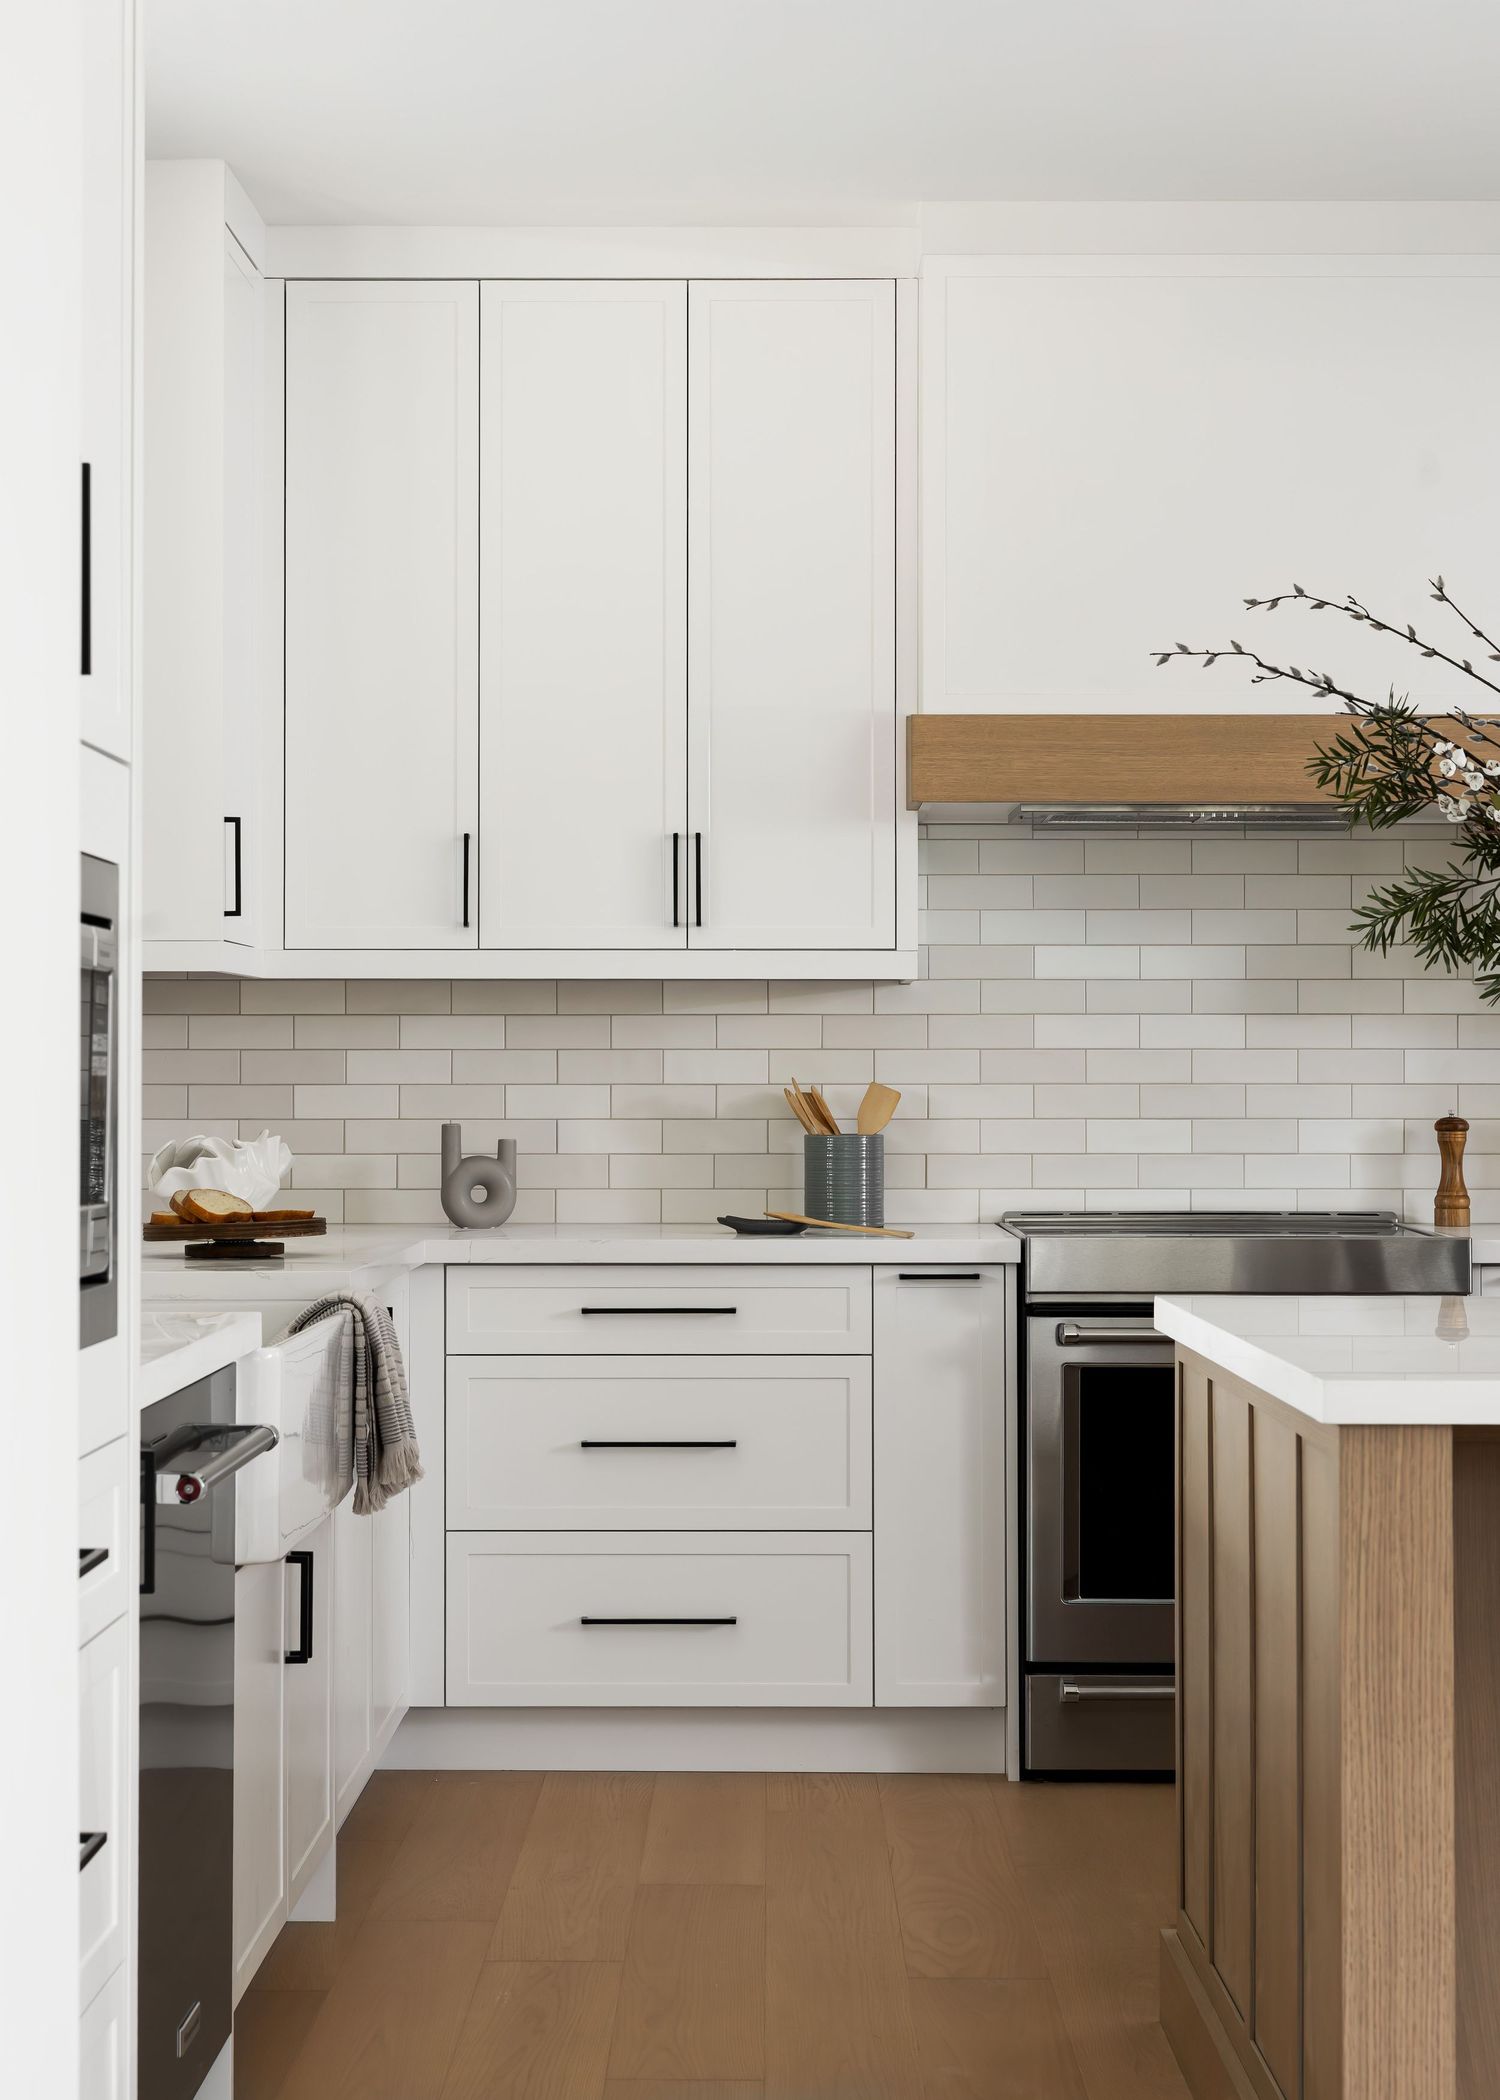
White kitchen with wood accents featuring modern cabinetry and subway tile backsplash.
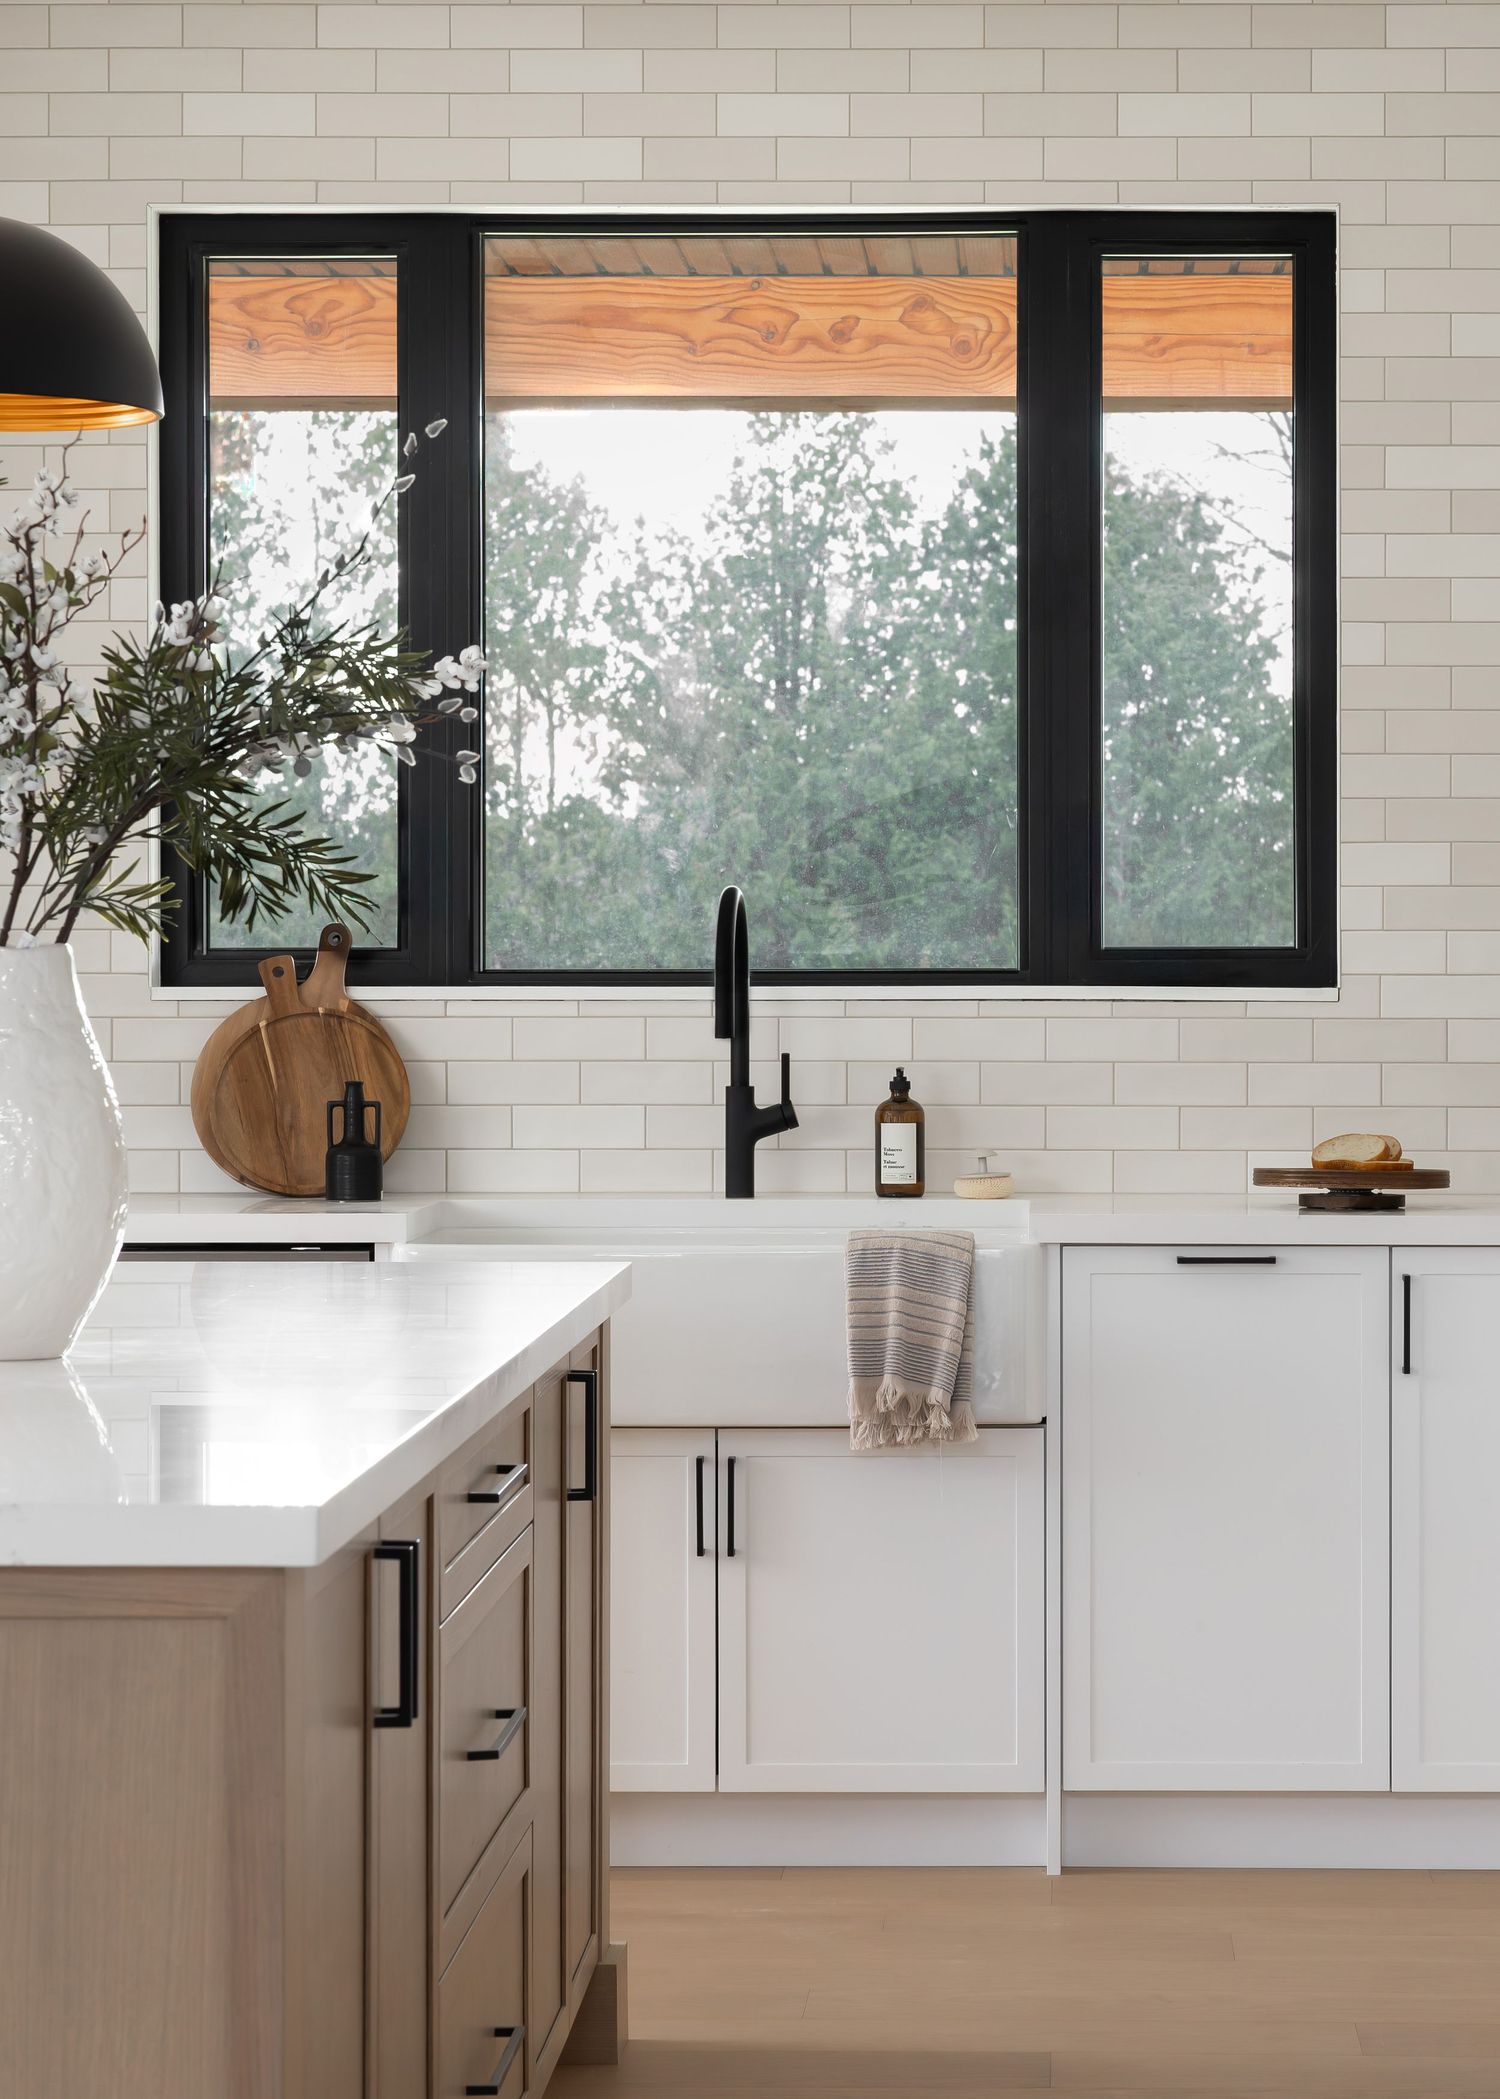
Modern kitchen with white cabinets, black-framed windows, and subway tile backsplash overlooking trees.
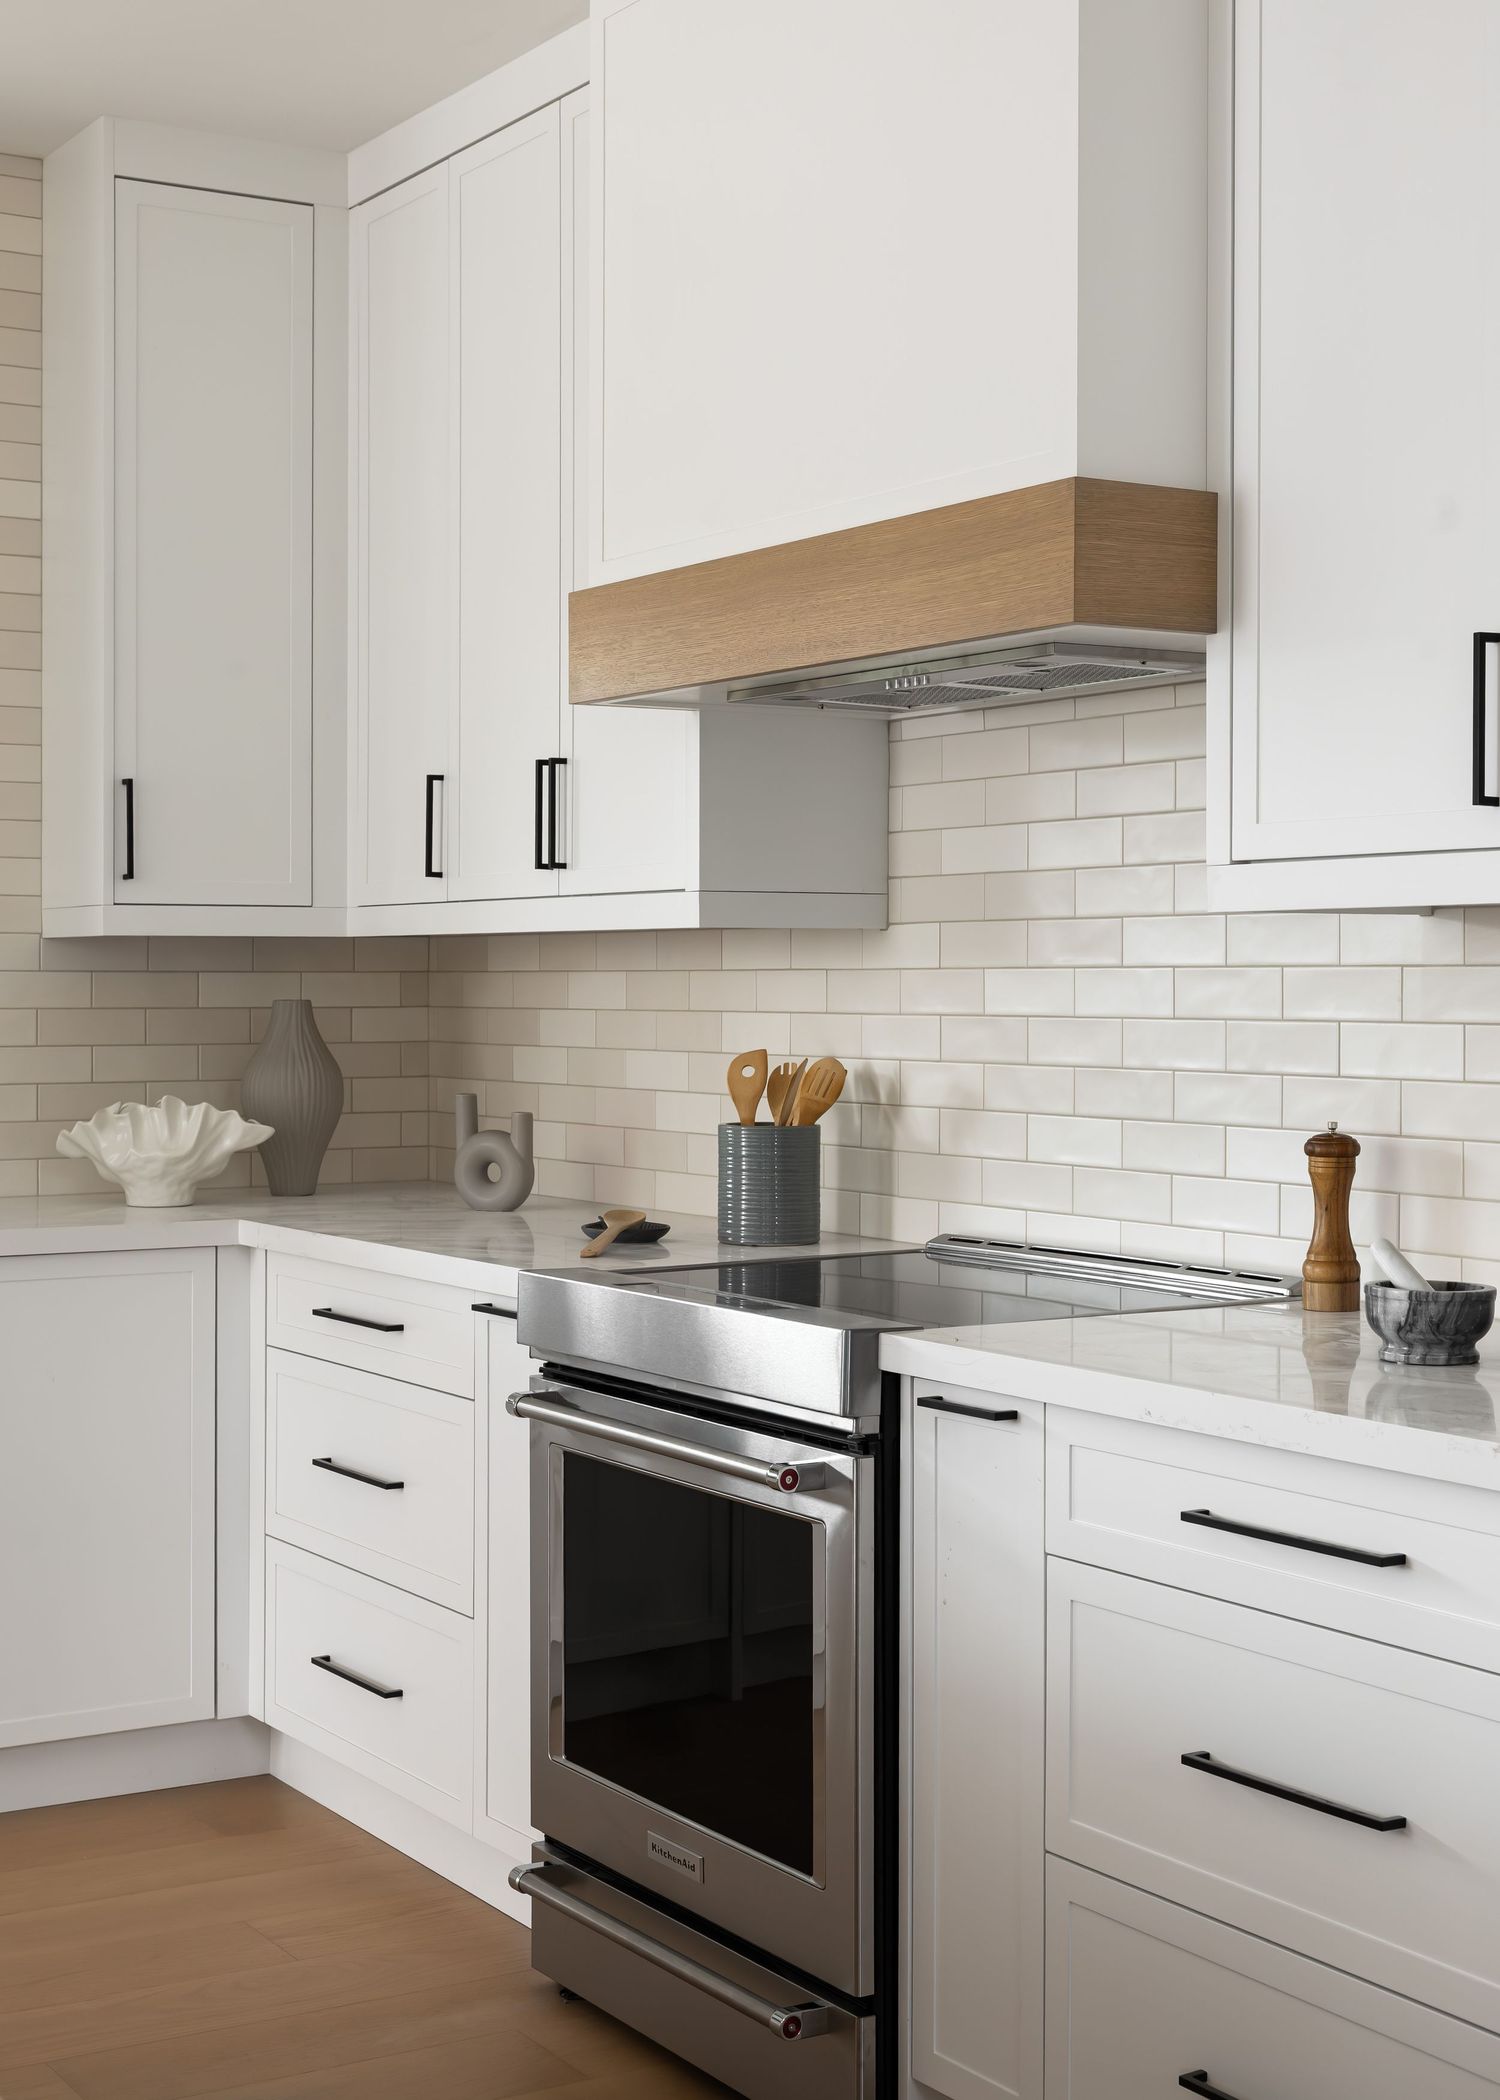
Clean white kitchen with stainless steel appliances, black hardware, and minimalist cabinetry.
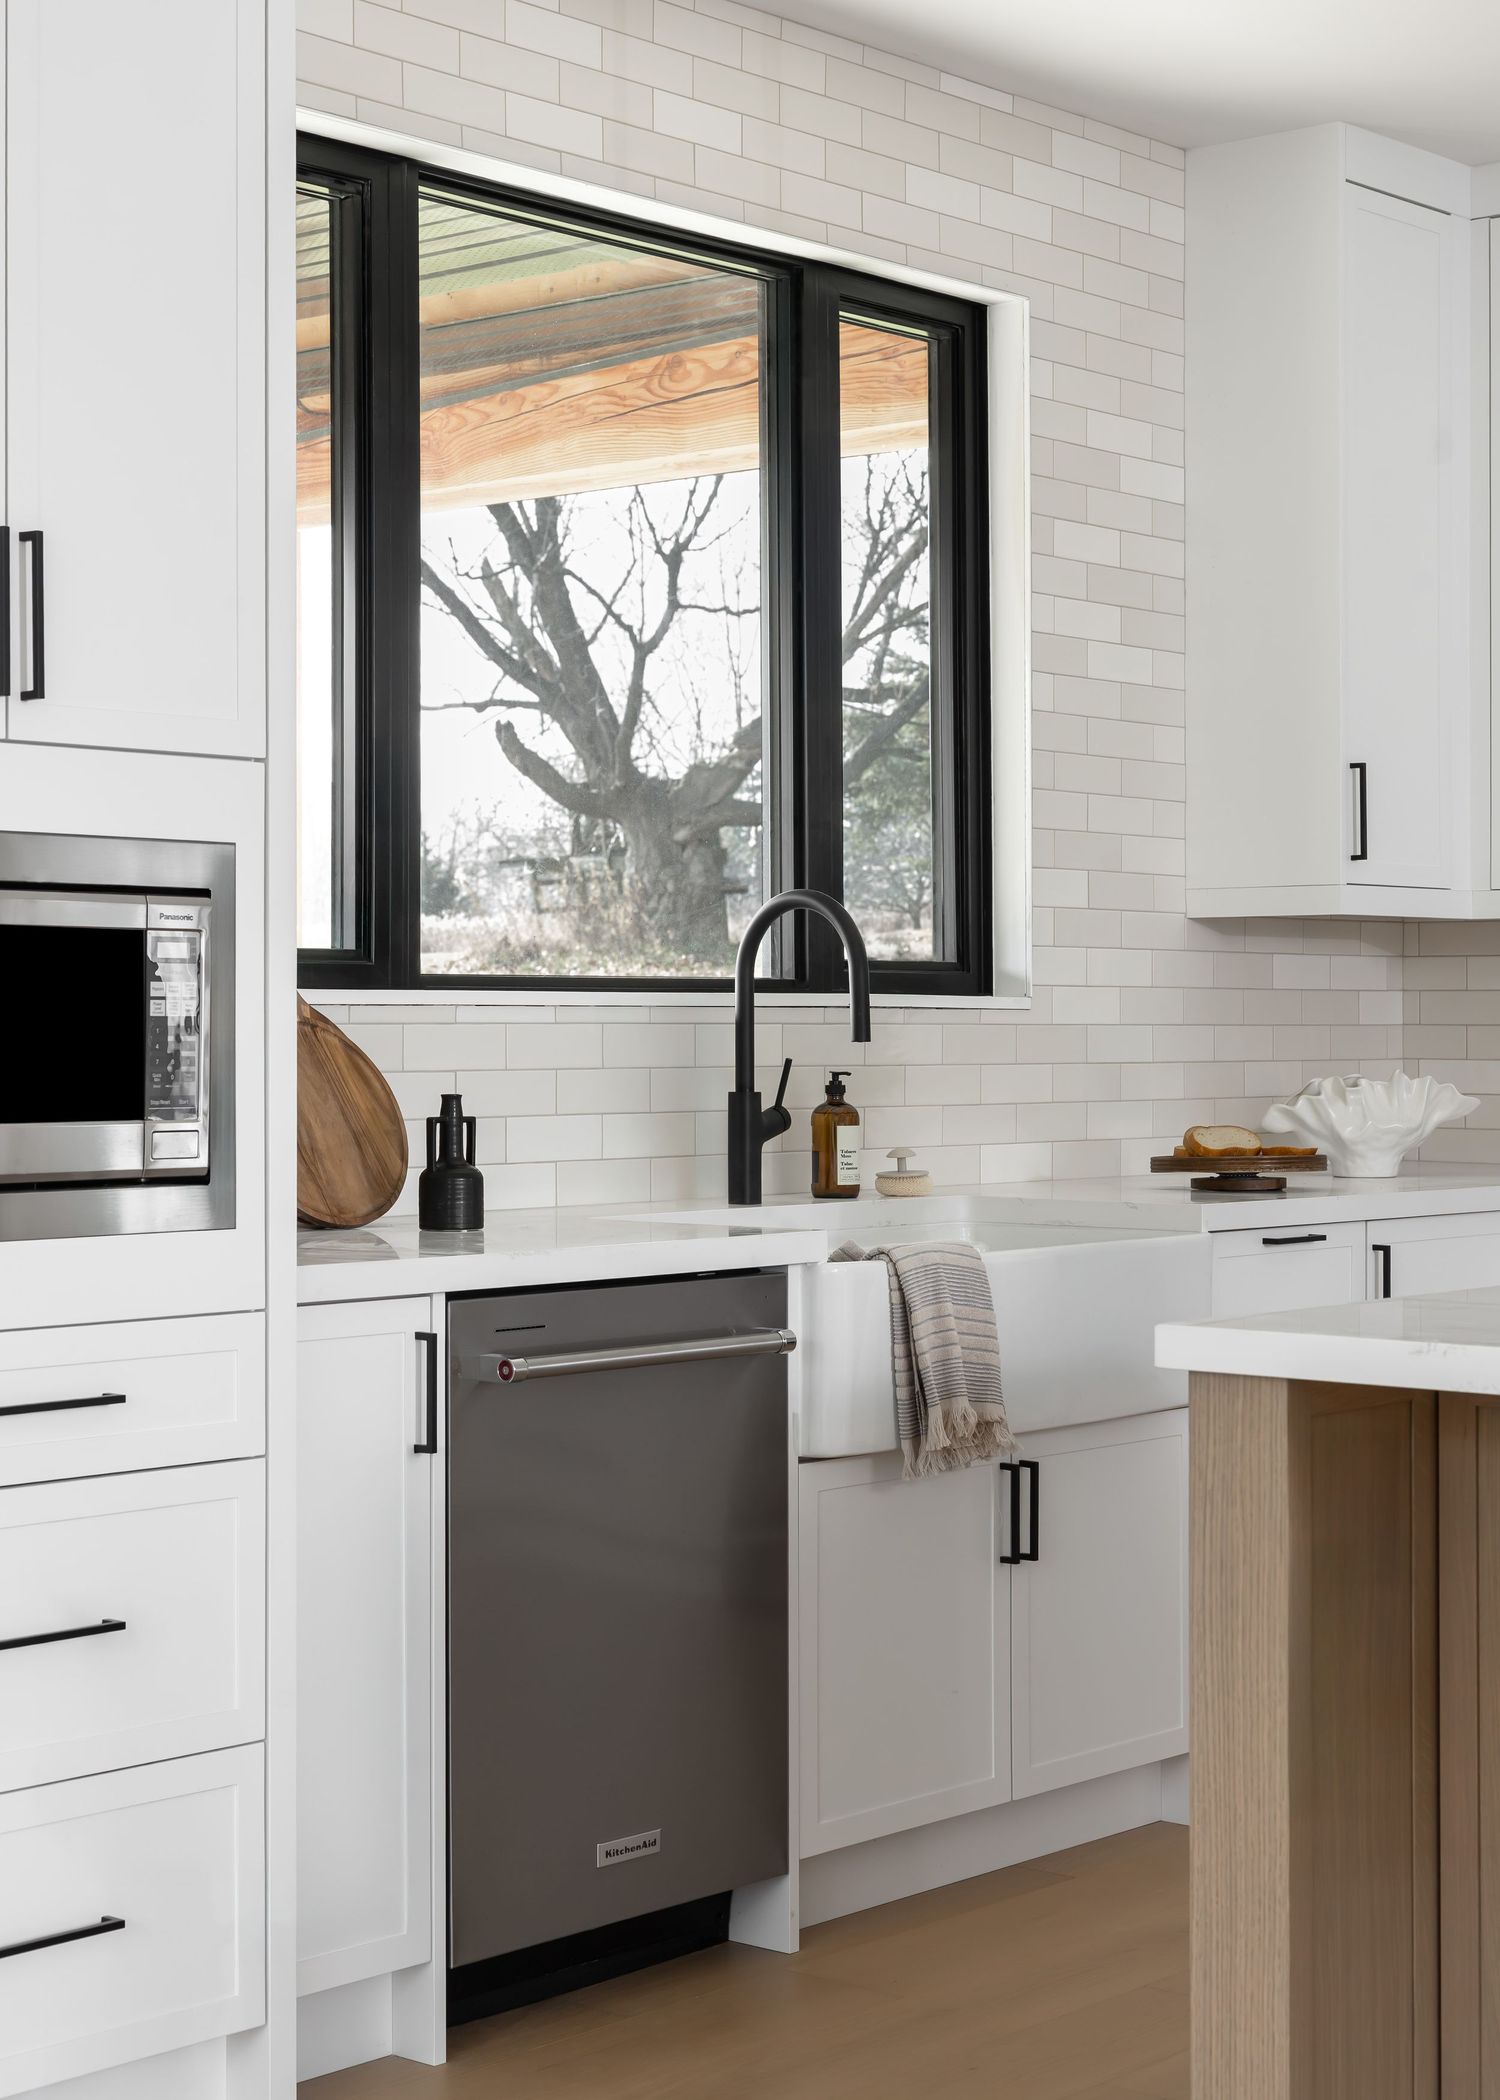
Contemporary kitchen featuring white cabinets, black-framed windows, and stainless steel appliances.
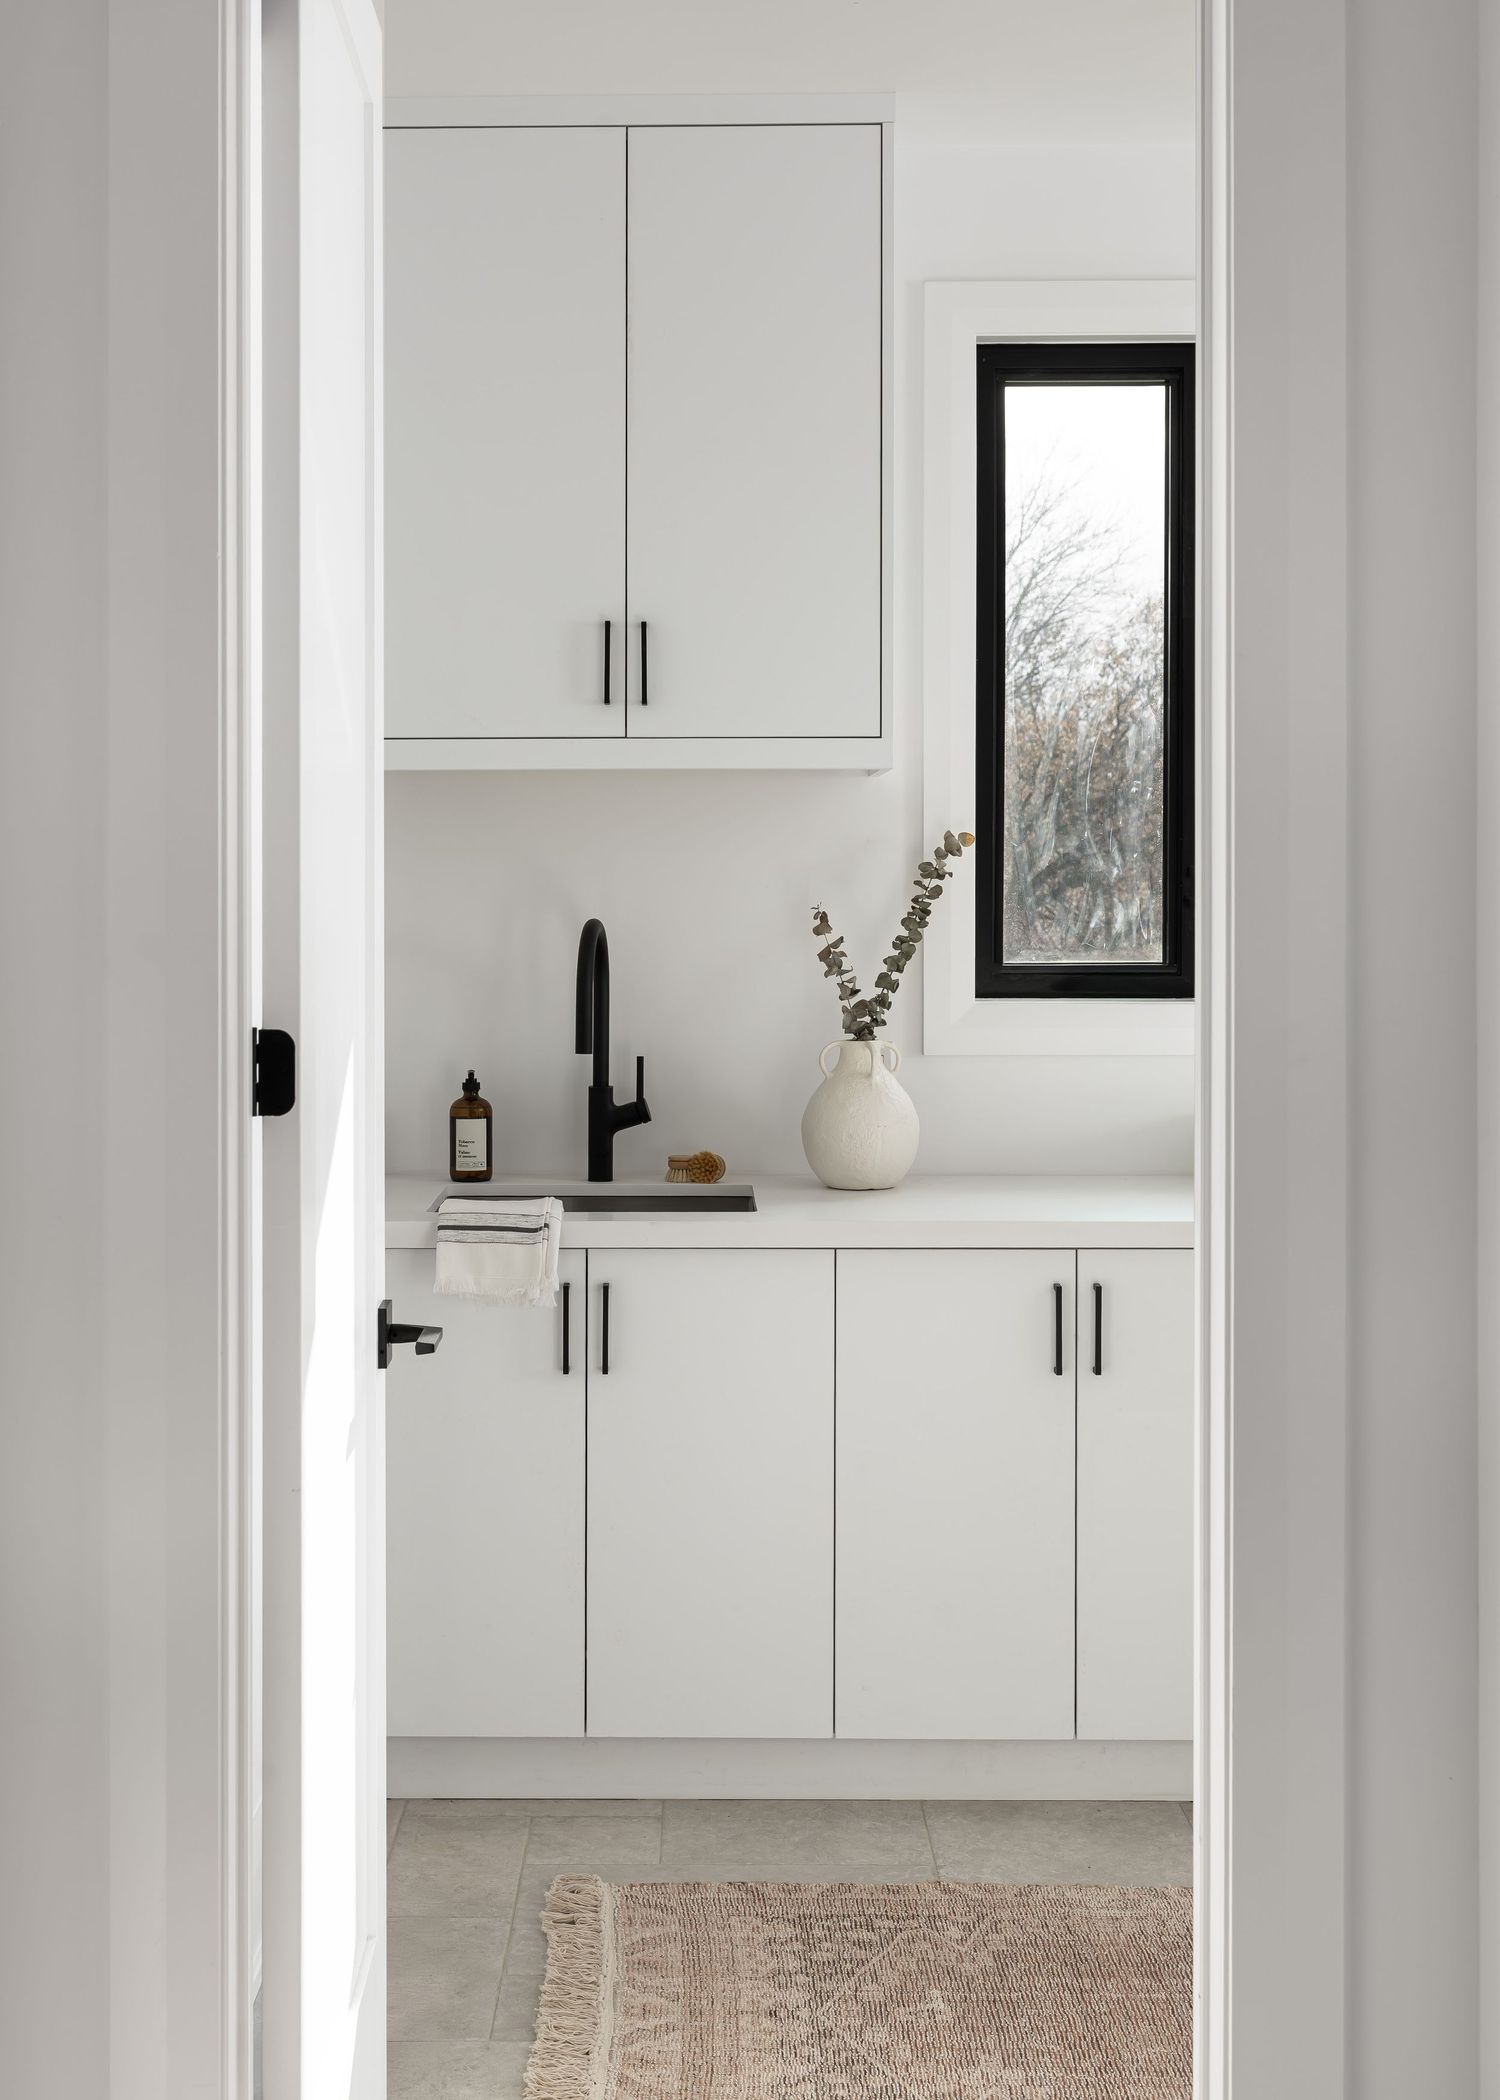
Minimalist white laundry room with black window frame and neutral runner rug.
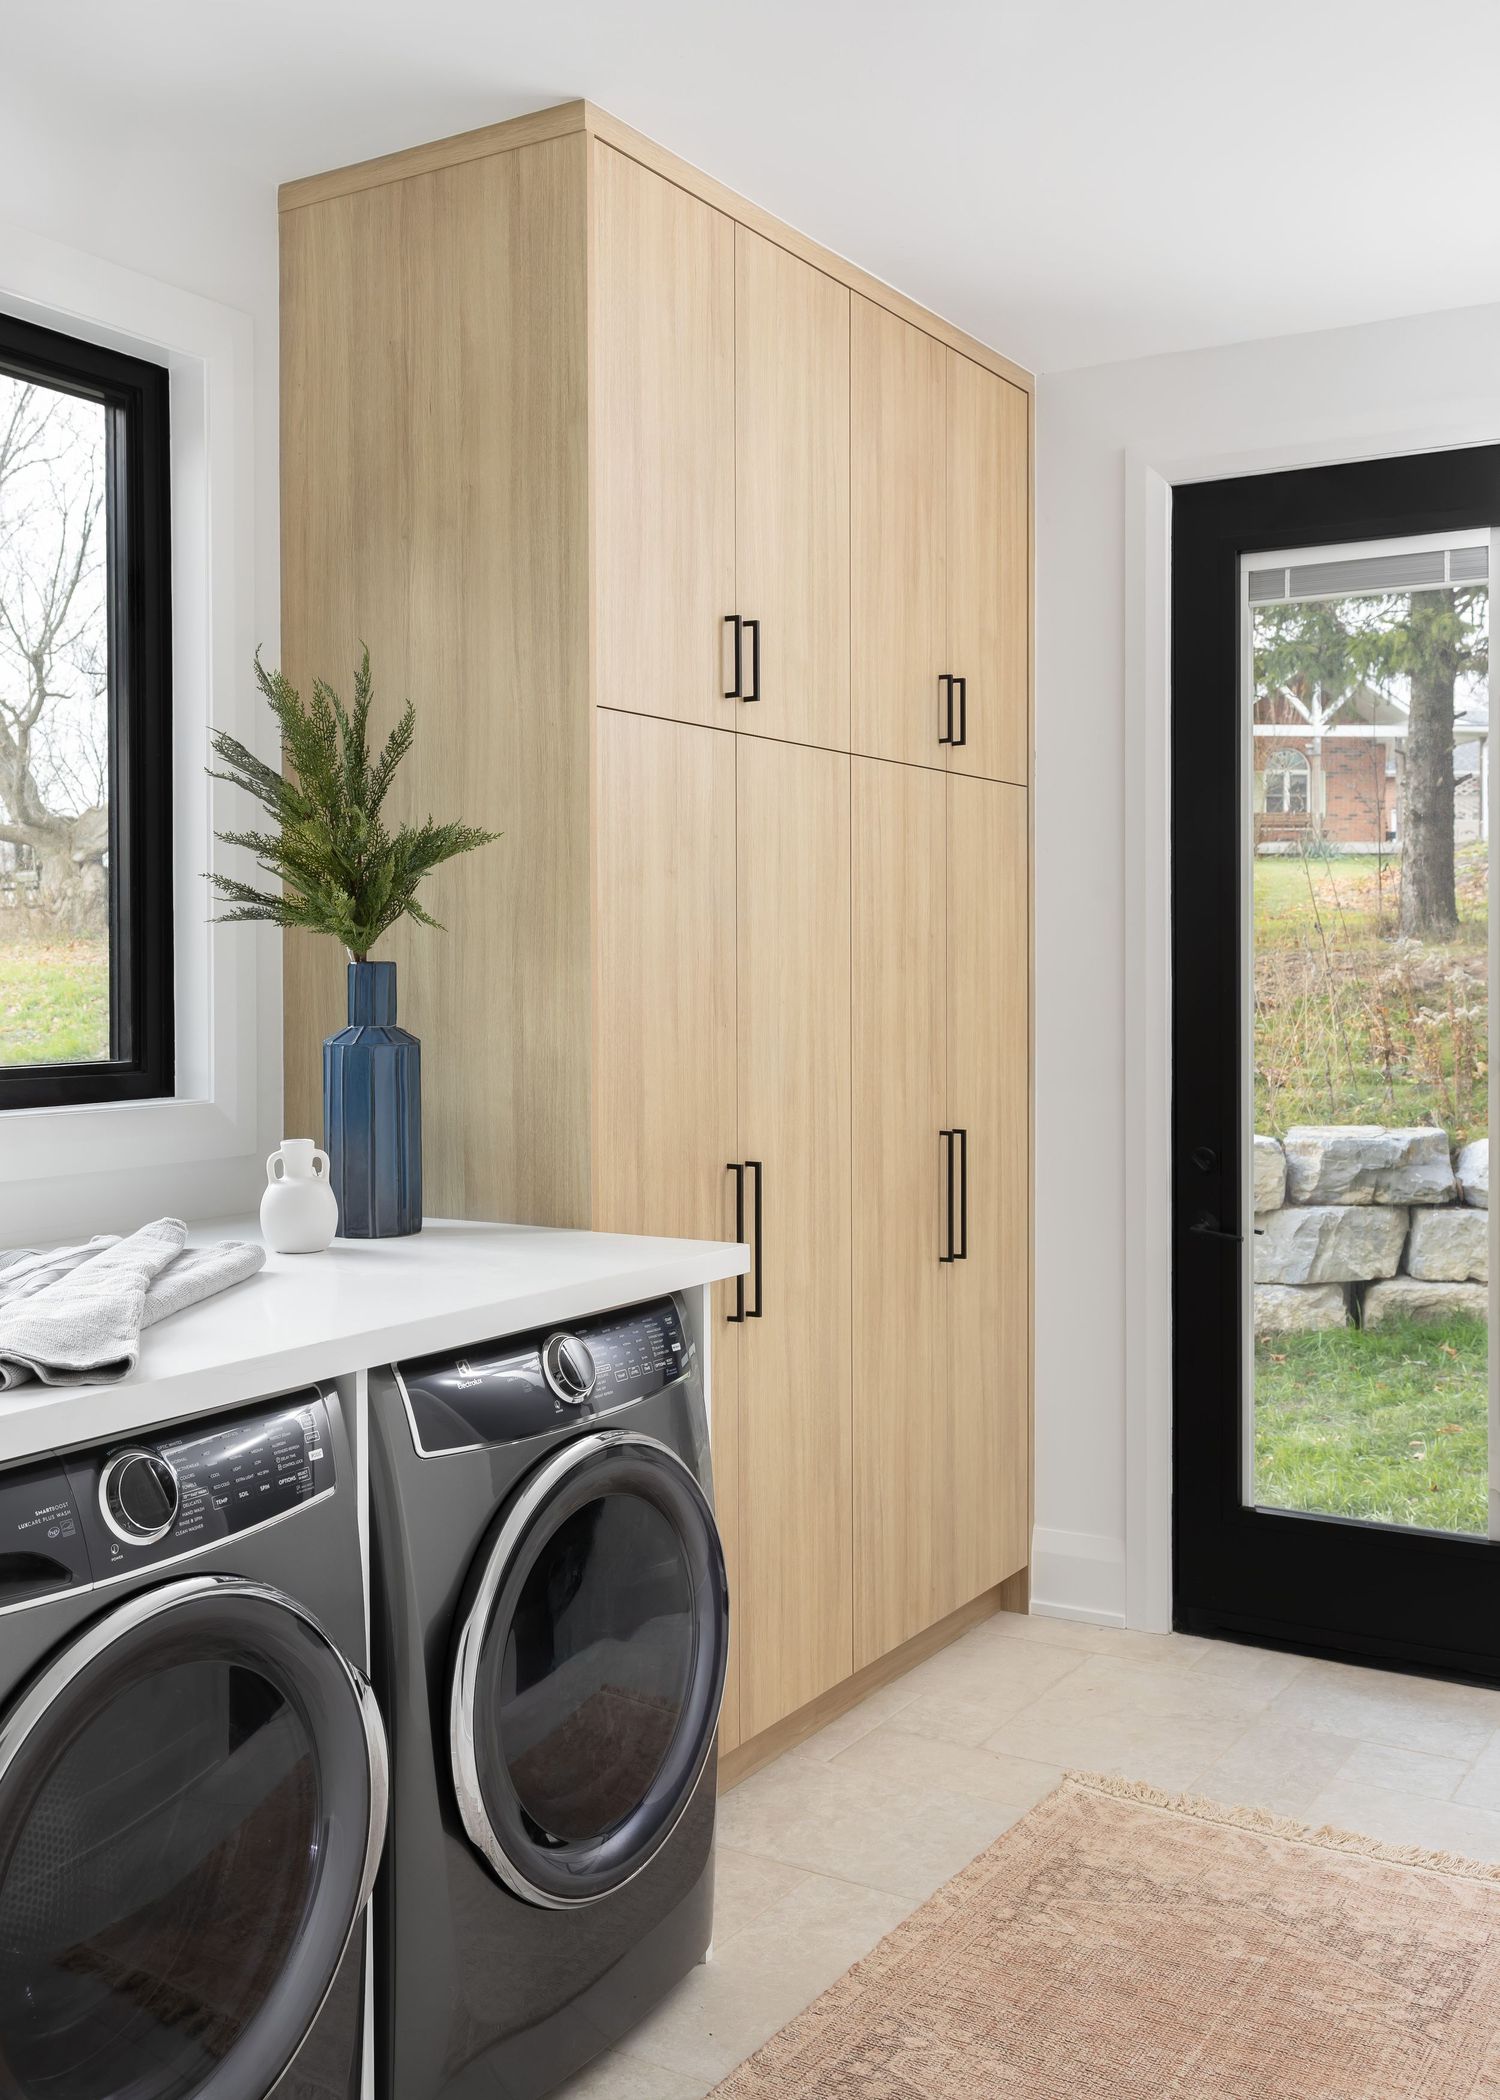
Light wood laundry room cabinets with gray washer and dryer set and black-framed glass door.
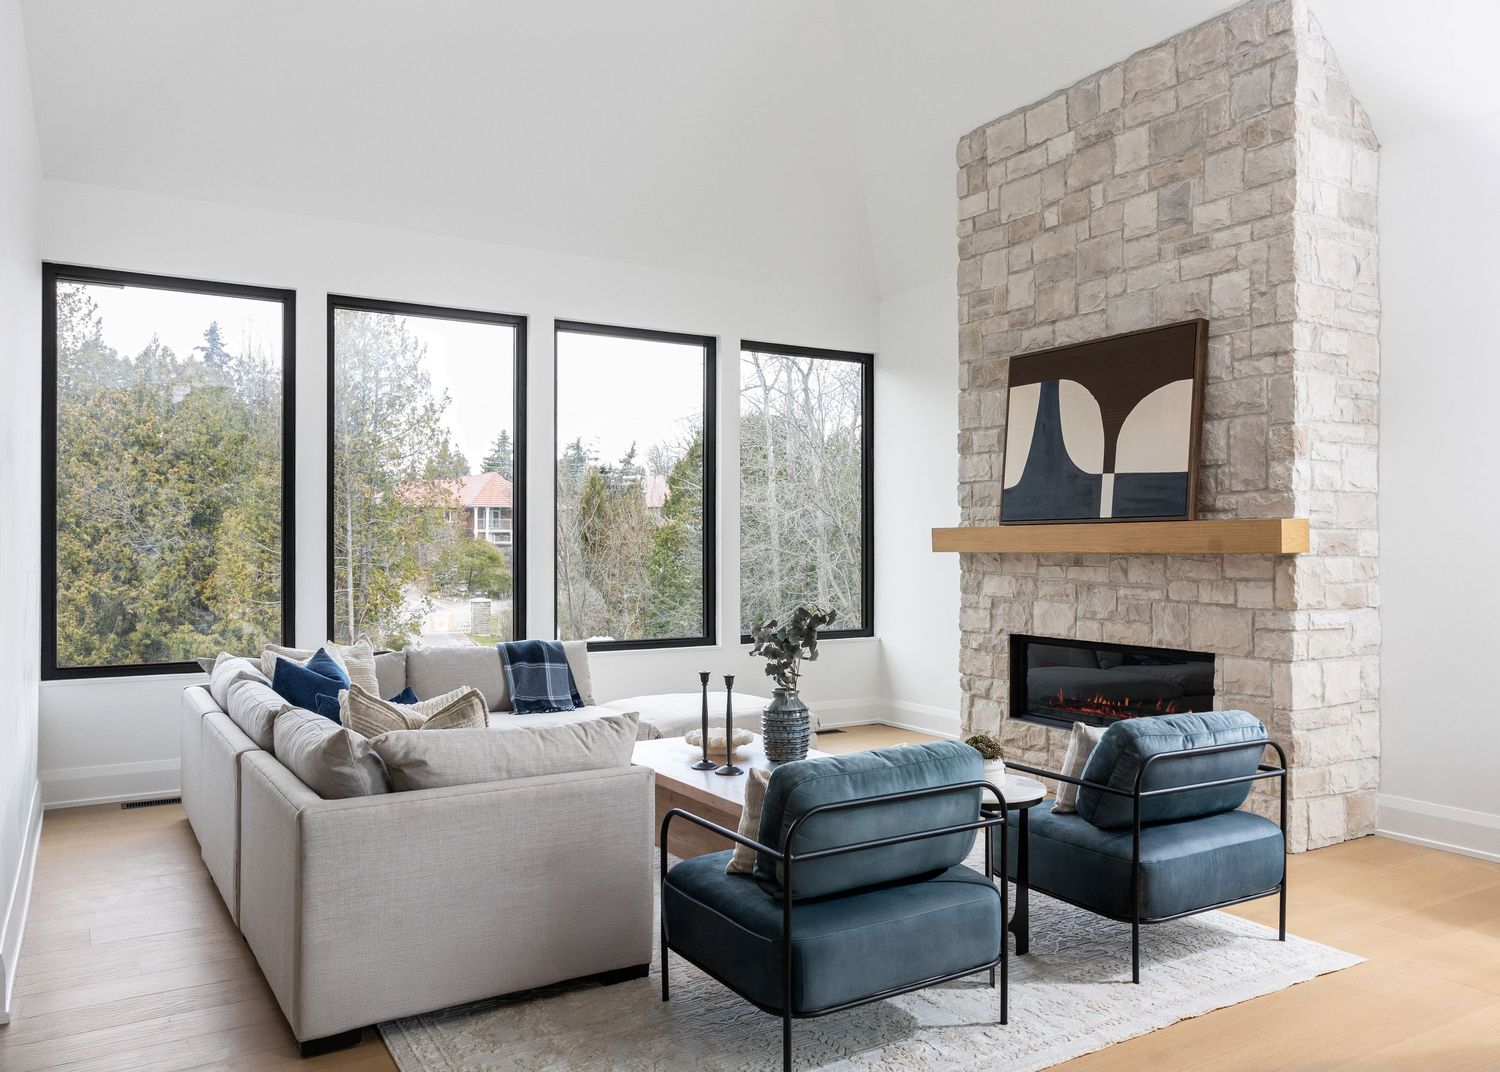
Contemporary living room with stone fireplace, large windows, and blue accent chairs.
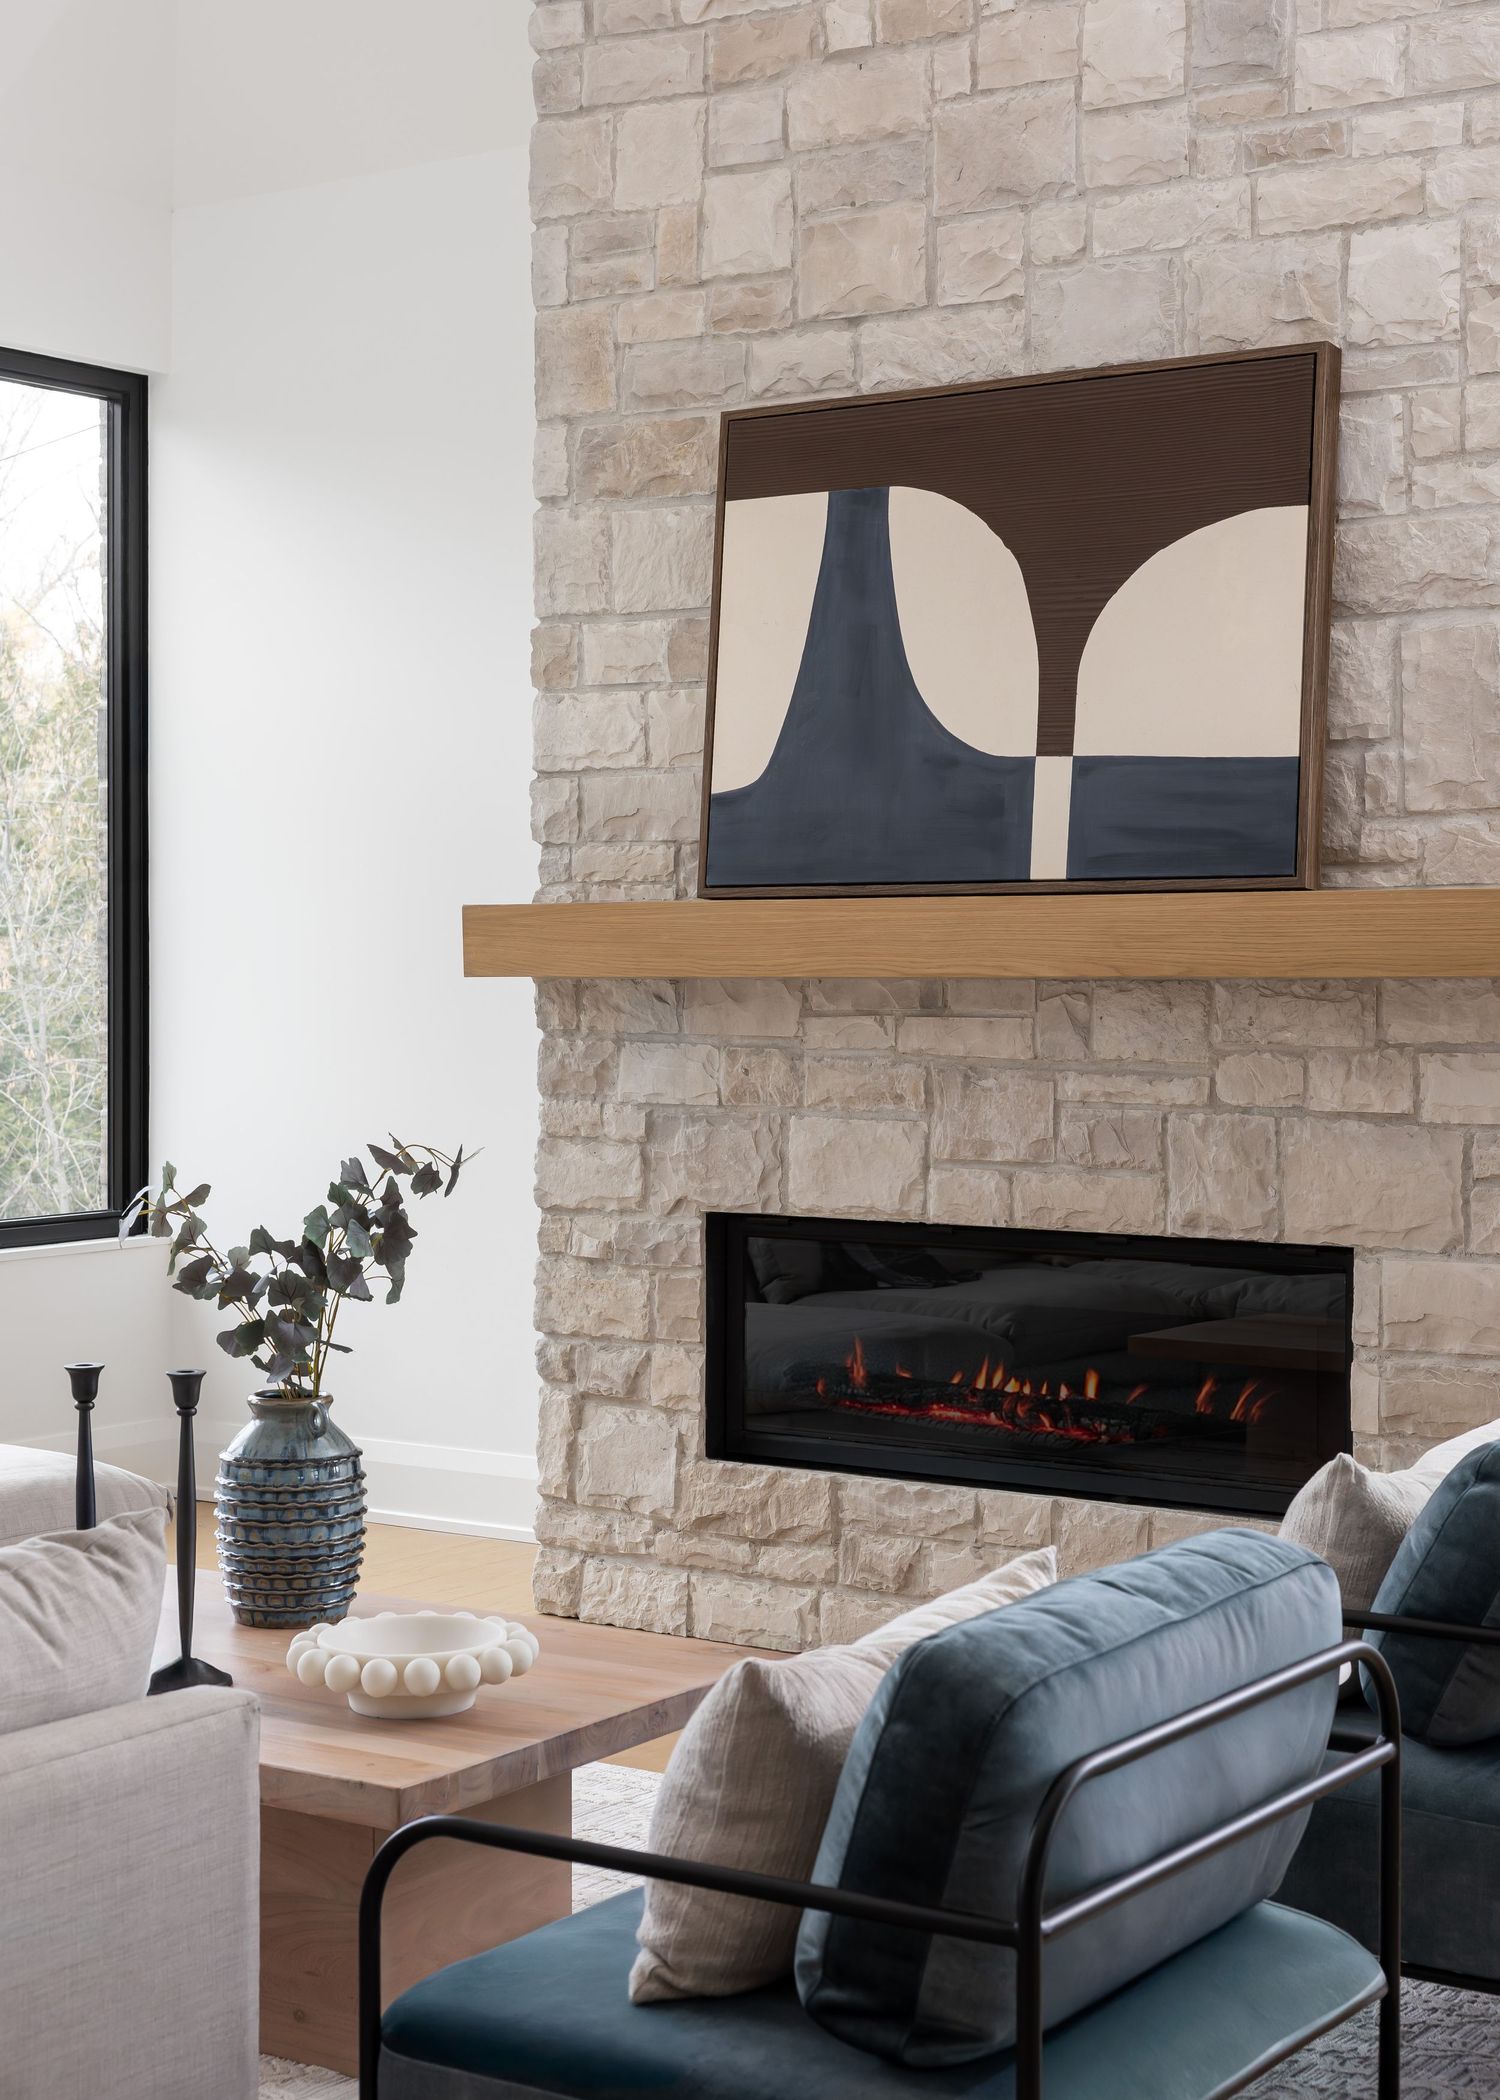
Modern living room featuring stone fireplace wall with abstract art and blue armchairs.